
Kimberley Tufts
EXP Realty
(855) 714-1765
225 Total Sales
1 in Kingston
$649,000 Price


Estimated Value: $652,000 - $795,000
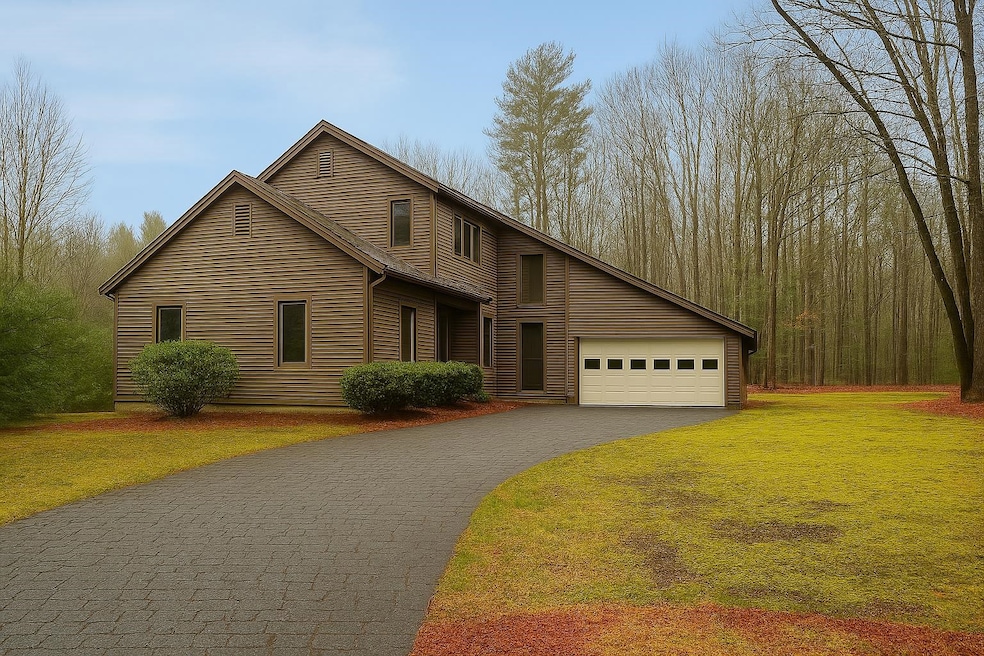
Tucked away in a peaceful and private setting, this custom-built contemporary saltbox home offers the perfect blend of character, space, and opportunity. Priced below market value to reflect some needed updates, the potential here is undeniable. With strong bones and a flexible layout, it’s a rare chance to add your personal touch and build instant equity. Inside, you'll find nine well-appointed rooms, including a sunken great room filled with natural light—perfect for both cozy evenings and entertaining. The first floor features two generously sized bedrooms and two full bathrooms, offering the option for a convenient first-floor primary suite. Upstairs, the private primary suite offers its own fireplace and en-suite bath, creating a true retreat. The partially finished walkout basement adds versatility, with acoustic insulation ideal for a home office, gym, or media room. Other highlights include a two-car garage, ample storage, and a peaceful backyard to enjoy from your deck or future patio. Multiple Offers. Highest and best due by Monday 7pm April 7th . Allow additional 24 hours for response.(7pm Tuesday)
Last Agent to Sell the Property
Diamond Key Real Estate License #052664 Listed on: 04/03/2025
We collect this data history from publicly available records. To have your information removed, we recommend requesting removal directly through your county’s website.
Kimberley Tufts
EXP Realty
(855) 714-1765
225 Total Sales
1 in Kingston
$649,000 Price
Kathy Perdue
RE/MAX Synergy
(603) 288-1401
78 Total Sales
1 in Kingston
$432,000 Price
Tom McGuirk
McGuirk Properties, LLC
(351) 529-6916
144 Total Sales
1 in Kingston
$975,000 Price
Brenda Maggy
Beach Homes Realty
(207) 337-9917
126 Total Sales
2 in Kingston
$248K - $620K Price Range
Angeline Gorham
BHHS Verani Realty Hampstead
(603) 945-1184
136 Total Sales
8 in Kingston
$550K - $800K Price Range
Vivien Marcus
Keller Williams Realty Success
(351) 222-3144
48 Total Sales
1 in Kingston
$324,900 Price
We collect this data history from publicly available records. To have your information removed, we recommend requesting removal directly through your county’s website.
| Date | Buyer | Sale Price | Title Company |
|---|---|---|---|
| $610,000 | -- | ||
| Geihe Christopher J | $275,000 | -- |
We collect this data history from publicly available records. To have your information removed, we recommend requesting removal directly through your county’s website.
| Date | Status | Borrower | Loan Amount |
|---|---|---|---|
| Previous Owner | $150,000 |
We collect this data history from publicly available records. To have your information removed, we recommend requesting removal directly through your county’s website.
| Date | Event | Price | List to Sale | Price per Sq Ft |
|---|---|---|---|---|
| 06/30/2025 06/30/25 | Sold | $610,000 | +1.7% | $153 / Sq Ft |
| 06/29/2025 06/29/25 | Pending | -- | -- | -- |
| 04/12/2025 04/12/25 | Off Market | $599,900 | -- | -- |
| 04/09/2025 04/09/25 | Pending | -- | -- | -- |
| 04/03/2025 04/03/25 | For Sale | $599,900 | -- | $151 / Sq Ft |
We collect this data history from publicly available records. To have your information removed, we recommend requesting removal directly through your county’s website.
| Year | Tax Paid | Tax Assessment Tax Assessment Total Assessment is a certain percentage of the fair market value that is determined by local assessors to be the total taxable value of land and additions on the property. | Land | Improvement |
|---|---|---|---|---|
| 2025 | $11,513 | $643,200 | $168,600 | $474,600 |
| 2024 | $10,679 | $642,900 | $168,600 | $474,300 |
| 2023 | $9,924 | $628,900 | $168,600 | $460,300 |
| 2022 | $8,848 | $389,600 | $100,100 | $289,500 |
| 2020 | $8,070 | $386,500 | $100,100 | $286,400 |
| 2019 | $8,503 | $386,500 | $100,100 | $286,400 |
| 2018 | $8,132 | $386,500 | $100,100 | $286,400 |
| 2017 | $8,644 | $335,300 | $89,200 | $246,100 |
| 2016 | $8,629 | $338,400 | $89,200 | $249,200 |
| 2015 | $8,778 | $338,400 | $89,200 | $249,200 |
| 2014 | $8,534 | $338,400 | $89,200 | $249,200 |
| 2013 | $8,301 | $341,900 | $89,200 | $252,700 |
Seller's Agent in 2025
Jim Bourque
RE/MAX
(978) 697-2179
34 Total Sales
Seller Co-Listing Agent in 2025
John Bourque
RE/MAX
(978) 697-2912
79 Total Sales
Source: PrimeMLS
MLS Number: 5034767
APN: KNGS-000007-000020-000022-R000000
Disclaimer: Certain information contained herein is derived from information provided by parties other than Homes.com. All information provided is deemed reliable, but is not guaranteed to be accurate and should be independently verified.
Copyright 2026 PrimeMLS, Inc. All rights reserved. This information is deemed reliable, but not guaranteed. The data relating to real estate displayed on this display comes in part from the IDX Program of PrimeMLS. The information being provided is for consumers’ personal, non-commercial use and may not be used for any purpose other than to identify prospective properties consumers may be interested in purchasing.
Ask me questions while you tour the home.