
Michael Harrison
Boston Bayside Properties, LLC
(857) 957-4918
21 Total Sales
4 in Upham's Corner-Jones Hill
$665K - $1.4M Price Range
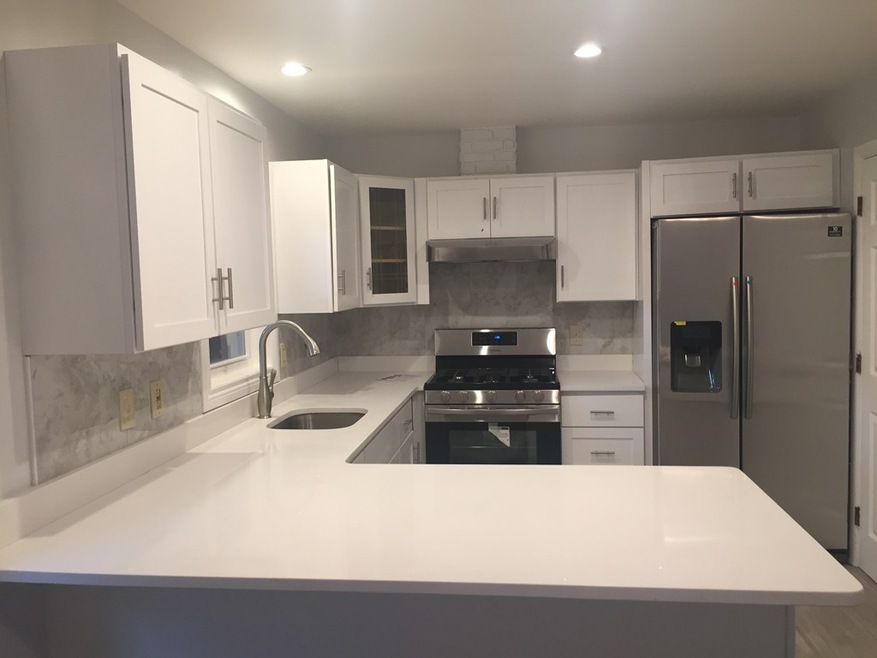
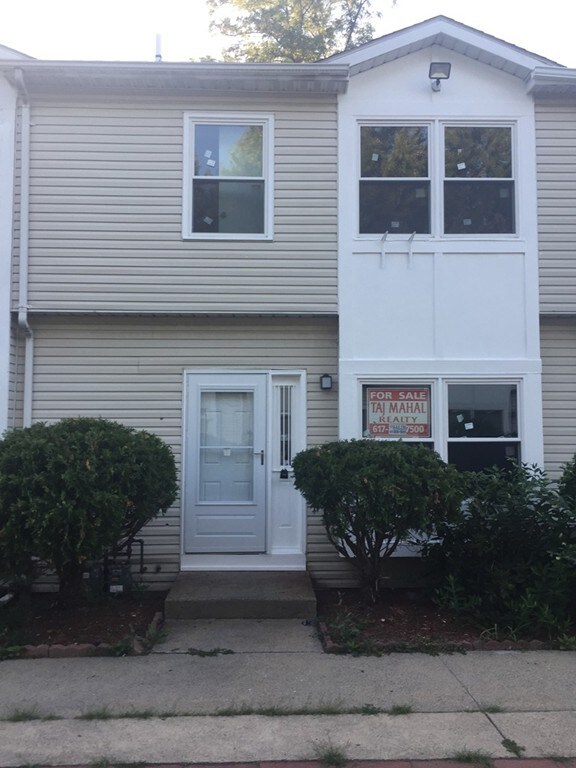
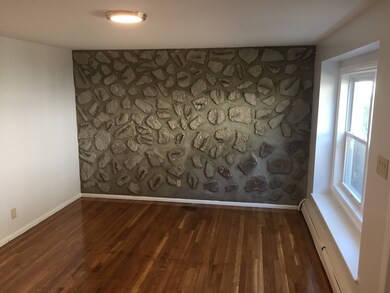

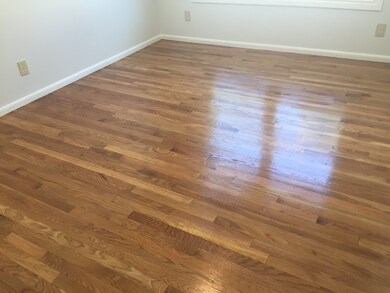
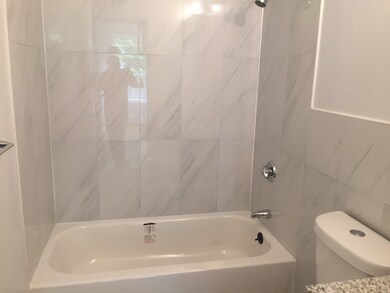

Totally renovated 3 level Townhouse located nearby South bay shopping / Boston medical. New kitchen, New windows, New 1.5 baths, new appliance, hardwood floors with private backyard & Finished basement with heated.
Michael Harrison
Boston Bayside Properties, LLC
(857) 957-4918
21 Total Sales
4 in Upham's Corner-Jones Hill
$665K - $1.4M Price Range
Liana Williams
Fort Hill Brokerage Group
(857) 349-2040
49 Total Sales
2 in Upham's Corner-Jones Hill
$470K - $630K Price Range
Johnny Long
PRIVI Realty LLC
(857) 353-8035
167 Total Sales
1 in Upham's Corner-Jones Hill
$365,000 Price
James Harrison
Boston Bayside Properties, LLC
(857) 957-6880
29 Total Sales
3 in Upham's Corner-Jones Hill
$760K - $1.1M Price Range
Nathan Long
Coldwell Banker Realty - Cambridge
(857) 829-6314
37 Total Sales
1 in Upham's Corner-Jones Hill
$600,000 Price
Anne Galvin
Coldwell Banker Realty - Dorchester
(857) 326-6751
82 Total Sales
3 in Upham's Corner-Jones Hill
$1.2M - $1.3M Price Range
We collect this data history from publicly available records. To have your information removed, we recommend requesting removal directly through your county’s website.
| Date | Event | Price | List to Sale | Price per Sq Ft |
|---|---|---|---|---|
| 12/26/2019 12/26/19 | Sold | $420,000 | -4.5% | $277 / Sq Ft |
| 11/25/2019 11/25/19 | Pending | -- | -- | -- |
| 10/02/2019 10/02/19 | Price Changed | $439,900 | -2.2% | $290 / Sq Ft |
| 09/14/2019 09/14/19 | For Sale | $449,900 | -- | $296 / Sq Ft |
s
Seller's Agent in 2019
salim chowdhury
TAJ Mahal Realty LLC
(617) 909-1500
2 Total Sales
D
Buyer's Agent in 2019
Duc Ha
Duke & Co. Realty Advisors
(617) 916-9279
9 Total Sales
Source: MLS Property Information Network (MLS PIN)
MLS Number: 72564982
Disclaimer: Certain information contained herein is derived from information provided by parties other than Homes.com. All information provided is deemed reliable, but is not guaranteed to be accurate and should be independently verified.
The property listing data and information, or the Images, set forth herein were provided to MLS Property Information Network, Inc. from third party sources, including sellers, lessors and public records, and were compiled by MLS Property Information Network, Inc. The property listing data and information, and the Images, are for the personal, non-commercial use of consumers having a good faith interest in purchasing or leasing listed properties of the type displayed to them and may not be used for any purpose other than to identify prospective properties which such consumers may have a good faith interest in purchasing or leasing. MLS Property Information Network, Inc. and its subscribers disclaim any and all representations and warranties as to the accuracy of the property listing data and information, or as to the accuracy of any of the Images, set forth herein.
Ask me questions while you tour the home.