
John F. Trudel III
Maury People Sotheby's International Realty
(508) 419-4062
32 Total Sales
32 in Nantucket
$779K - $7M Price Range

Estimated Value: $4,252,312
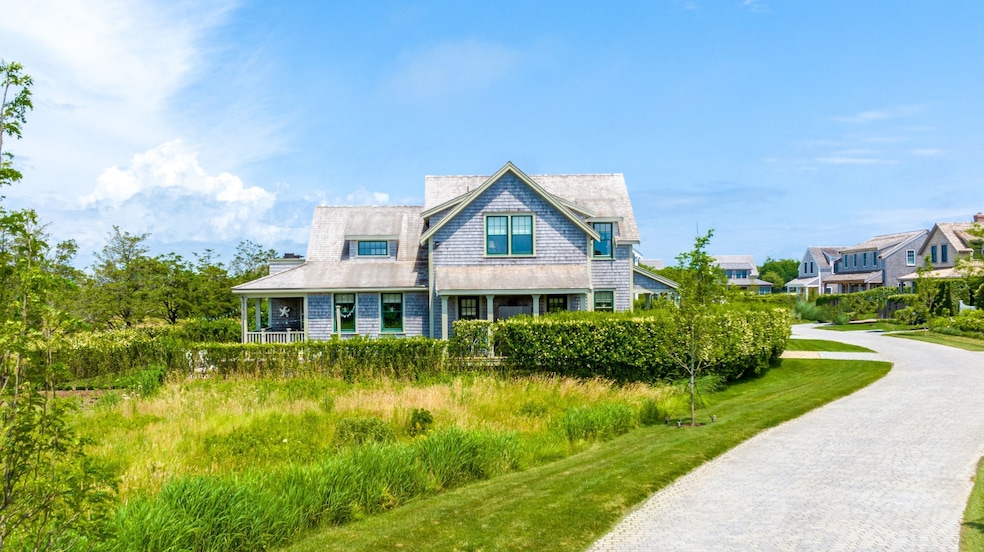
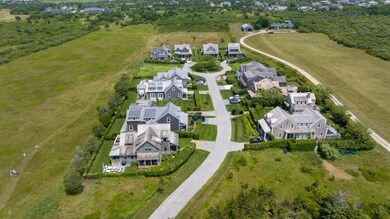
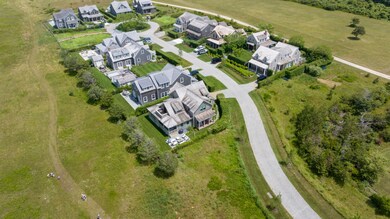
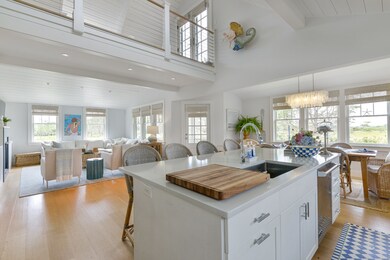
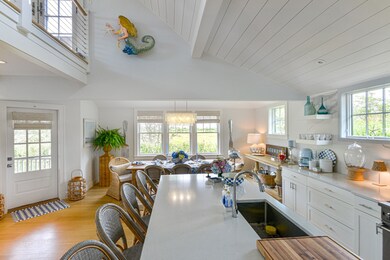
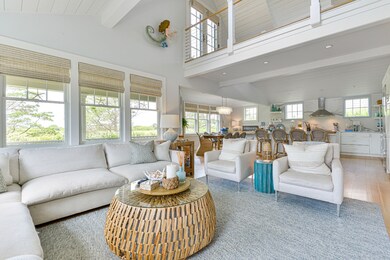
Welcome to Hydrangea Lane, one of the prettiest cul-du-sacs on Nantucket. The brick lane is just outside the village of 'Sconset and overlooks the western-facing 'Sconset Land Trust offering beautiful pastoral views, walking trails and mesmerizing sunsets. 2 Hydrangea Lane features three stylized levels of living space and lives like a 4/5 bedroom, 5 full bathroom home. The well-appointed property has a 1st floor primary suite, 2 en-suite guest bedrooms, open floor plan and completely finished lower level with full bath and an adjoining room with an egress window, gym, and is in move-in condition. *Furniture package available upon request.
Last Agent to Sell the Property
Maury People Sotheby's International Realty Listed on: 07/14/2023
We collect this data history from publicly available records. To have your information removed, we recommend requesting removal directly through your county’s website.
John F. Trudel III
Maury People Sotheby's International Realty
(508) 419-4062
32 Total Sales
32 in Nantucket
$779K - $7M Price Range
Nathan Kaiser
J Pepper Frazier Co.
(720) 549-4751
6 Total Sales
6 in Nantucket
$1.8M - $9.2M Price Range
Kenny Hilbig-Ross
Jameson Sotheby's International Realty
(508) 680-0447
20 Total Sales
13 in Nantucket
$1.1M - $4M Price Range
Chandra Miller
Maury People Sotheby's International Realty
(508) 639-1348
134 Total Sales
134 in Nantucket
$400K - $17M Price Range
Brian Sullivan
Fisher Real Estate
(774) 551-1184
56 Total Sales
57 in Nantucket
$1M - $28.9M Price Range
Cameron Gammill
Fisher Real Estate
(774) 768-5045
66 Total Sales
69 in Nantucket
$250K - $21M Price Range
We collect this data history from publicly available records. To have your information removed, we recommend requesting removal directly through your county’s website.
| Date | Buyer | Sale Price | Title Company |
|---|---|---|---|
| $3,550,000 | None Available | ||
| Annette F Picerne Ret | $2,000,000 | -- | |
| Hydrangea Lane 1 Llc | -- | -- |
We collect this data history from publicly available records. To have your information removed, we recommend requesting removal directly through your county’s website.
| Date | Status | Borrower | Loan Amount |
|---|---|---|---|
| Previous Owner | -- | $1,600,000 |
We collect this data history from publicly available records. To have your information removed, we recommend requesting removal directly through your county’s website.
| Date | Event | Price | List to Sale | Price per Sq Ft | Prior Sale |
|---|---|---|---|---|---|
| 11/30/2023 11/30/23 | Sold | $3,550,000 | -11.1% | $1,001 / Sq Ft | |
| 08/31/2023 08/31/23 | Pending | -- | -- | -- | |
| 07/14/2023 07/14/23 | For Sale | $3,995,000 | +99.8% | $1,126 / Sq Ft | |
| 10/29/2018 10/29/18 | Sold | $2,000,000 | -11.1% | $564 / Sq Ft | View Prior Sale |
| 09/29/2018 09/29/18 | Pending | -- | -- | -- | |
| 03/01/2018 03/01/18 | For Sale | $2,250,000 | -- | $634 / Sq Ft |
We collect this data history from publicly available records. To have your information removed, we recommend requesting removal directly through your county’s website.
| Year | Tax Paid | Tax Assessment Tax Assessment Total Assessment is a certain percentage of the fair market value that is determined by local assessors to be the total taxable value of land and additions on the property. | Land | Improvement |
|---|---|---|---|---|
| 2025 | $11,681 | $3,561,400 | $927,800 | $2,633,600 |
| 2024 | $11,283 | $3,604,900 | $1,008,500 | $2,596,400 |
| 2023 | $9,064 | $2,823,700 | $883,500 | $1,940,200 |
| 2022 | $7,634 | $2,041,200 | $576,200 | $1,465,000 |
| 2021 | $7,642 | $2,105,200 | $640,200 | $1,465,000 |
| 2020 | $7,525 | $2,181,300 | $640,200 | $1,541,100 |
| 2019 | $7,388 | $2,198,700 | $640,200 | $1,558,500 |
| 2018 | $7,561 | $2,141,900 | $729,900 | $1,412,000 |
| 2017 | $7,131 | $2,103,400 | $729,900 | $1,373,500 |
| 2016 | $2,366 | $704,200 | $704,200 | $0 |
| 2015 | $3,189 | $883,300 | $883,300 | $0 |
| 2014 | $2,657 | $706,700 | $706,700 | $0 |
BM
Seller's Agent in 2023
Bernadette Meyer
Maury People Sotheby's International Realty
(508) 680-4748
145 Total Sales
RB
Buyer's Agent in 2023
Rebecca Becker
J Pepper Frazier Co.
(802) 274-0641
34 Total Sales
Seller's Agent in 2018
Gary Winn
Maury People Sotheby's International Realty
(508) 330-3069
26 Total Sales
Source: LINK
MLS Number: 90494
APN: NANT-000-073-000-000-0000-85-000-000
Ask me questions while you tour the home.