
Deborah Schott
Brand Name Real Estate, Inc
(912) 461-2134
31 Total Sales
1 in Leeds Gate-Colonial Village
$265,000 Price
Estimated Value: $362,504
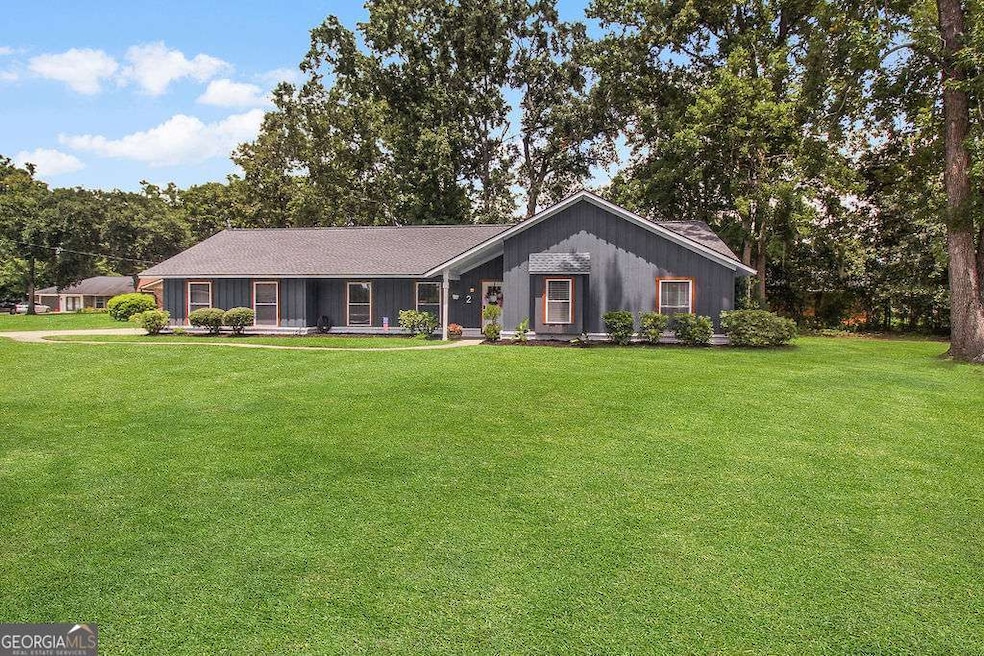
Welcome to 2 Indigo Ct, a beautifully renovated 3-bedroom, 2-bath home in Savannah. With 1,808 sq. ft. of living space on a 0.34-acre lot, this home blends timeless charm with modern updates, including fresh paint, new flooring, stylish fixtures, and a fully renovated kitchen with stainless steel appliances, breakfast area, and formal dining room. A spacious living room with fireplace creates a warm gathering space, while central heating and cooling, garage parking, and underground utilities add everyday comfort and convenience. Located in the established Leeds Gate / Colonial Village / Hunters Chase neighborhood, the property is just minutes from Hunter Army Airfield, Memorial Hospital, shopping, dining, and Savannah's historic core-making it ideal for families, first-time buyers, or downsizers seeking move-in ready ease in a prime location.
Last Agent to Sell the Property
Keller Williams Realty Coastal License #416596 Listed on: 08/22/2025
Last Buyer's Agent
No Sales Agent
Non-Mls Company License #0
We collect this data history from publicly available records. To have your information removed, we recommend requesting removal directly through your county’s website.
Deborah Schott
Brand Name Real Estate, Inc
(912) 461-2134
31 Total Sales
1 in Leeds Gate-Colonial Village
$265,000 Price
Patrick Bergen
Salt Marsh Realty LLC
(803) 902-7096
46 Total Sales
1 in Leeds Gate-Colonial Village
$290,000 Price
Junior Matthews
LPT Realty LLC
(912) 622-6540
138 Total Sales
1 in Leeds Gate-Colonial Village
$299,000 Price
Melissa Stanford
Next Move Real Estate LLC
(912) 461-4962
121 Total Sales
2 in Leeds Gate-Colonial Village
$237K - $262K Price Range
Shannee Theus
Keller Williams Coastal Area P
(315) 641-8383
118 Total Sales
4 in Leeds Gate-Colonial Village
$282K - $310K Price Range
Brooker Sauers
Keller Williams Coastal Area P
(912) 461-4583
193 Total Sales
1 in Leeds Gate-Colonial Village
$210,050 Price
We collect this data history from publicly available records. To have your information removed, we recommend requesting removal directly through your county’s website.
| Date | Buyer | Sale Price | Title Company |
|---|---|---|---|
| $361,500 | -- | ||
| Copeland Collyn | $360,000 | -- | |
| Sjr Holdings Llc | $180,000 | -- | |
| Mott James Lewis | -- | -- | |
| Mott Pamela Ann | -- | -- | |
| Mott Pamela Ann | -- | -- | |
| Mott Pamela Ann | -- | -- | |
| Mott Pamela Ann | -- | -- | |
| Mott Pamela Ann | -- | -- |
We collect this data history from publicly available records. To have your information removed, we recommend requesting removal directly through your county’s website.
| Date | Status | Borrower | Loan Amount |
|---|---|---|---|
| Open | $236,500 | ||
| Previous Owner | Copeland Collyn | $288,000 | |
| Previous Owner | Mott Pamela Ann | $32,500 |
We collect this data history from publicly available records. To have your information removed, we recommend requesting removal directly through your county’s website.
| Date | Event | Price | List to Sale | Price per Sq Ft | Prior Sale |
|---|---|---|---|---|---|
| 12/16/2025 12/16/25 | Sold | $361,500 | -1.0% | $200 / Sq Ft | |
| 11/15/2025 11/15/25 | Pending | -- | -- | -- | |
| 10/21/2025 10/21/25 | Price Changed | $365,000 | -1.4% | $202 / Sq Ft | |
| 08/22/2025 08/22/25 | For Sale | $370,000 | +2.8% | $205 / Sq Ft | |
| 08/18/2023 08/18/23 | Sold | $360,000 | +2.9% | $199 / Sq Ft | View Prior Sale |
| 07/19/2023 07/19/23 | Pending | -- | -- | -- | |
| 07/14/2023 07/14/23 | For Sale | $350,000 | -- | $194 / Sq Ft |
We collect this data history from publicly available records. To have your information removed, we recommend requesting removal directly through your county’s website.
| Year | Tax Paid | Tax Assessment Tax Assessment Total Assessment is a certain percentage of the fair market value that is determined by local assessors to be the total taxable value of land and additions on the property. | Land | Improvement |
|---|---|---|---|---|
| 2026 | $1,955 | $158,440 | $24,000 | $134,440 |
| 2025 | $1,955 | $138,480 | $24,000 | $114,480 |
| 2024 | $1,734 | $137,440 | $24,000 | $113,440 |
| 2023 | $878 | $72,000 | $17,240 | $54,760 |
| 2022 | $590 | $67,760 | $8,000 | $59,760 |
| 2021 | $1,236 | $59,920 | $8,000 | $51,920 |
| 2020 | $550 | $54,280 | $8,000 | $46,280 |
| 2019 | $862 | $54,280 | $8,000 | $46,280 |
| 2018 | $600 | $45,760 | $8,000 | $37,760 |
| 2017 | $566 | $46,600 | $8,000 | $38,600 |
| 2016 | $359 | $46,160 | $8,000 | $38,160 |
| 2015 | $407 | $47,320 | $8,000 | $39,320 |
| 2014 | $781 | $47,760 | $0 | $0 |
Seller's Agent in 2025
Brandon Fargo
Keller Williams Realty Coastal
(813) 310-9881
2 in this area
97 Total Sales
NA
Buyer's Agent in 2025
No Sales Agent
Non-Mls Company
ES
Seller's Agent in 2023
Elena Sells
Keller Williams Coastal Area P
Source: Georgia MLS
MLS Number: 10589690
APN: 2069907038
Disclaimer: Certain information contained herein is derived from information provided by parties other than Homes.com. All information provided is deemed reliable, but is not guaranteed to be accurate and should be independently verified.
The data relating to real estate for sale on this web site comes in part from the Broker Reciprocity Program of Georgia MLS. Real estate listings held by brokerage firms other than Redfin are marked with the Broker Reciprocity logo and detailed information about them includes the name of the listing brokers. Information deemed reliable but not guaranteed. Copyright 2026 Georgia MLS. All rights reserved.
Ask me questions while you tour the home.