
Anne Oakman
Media Realty Group Inc.
(508) 978-6542
52 Total Sales
1 in Upton
$640,000 Price

Estimated Value: $903,087
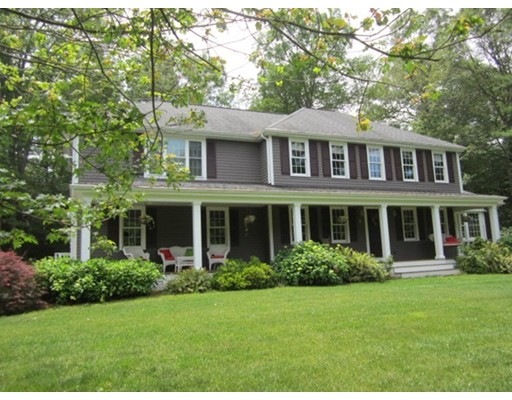
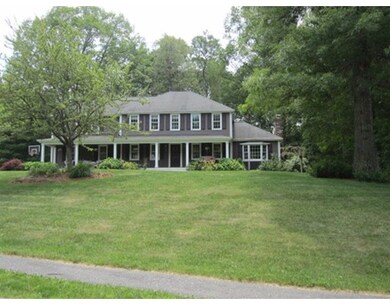
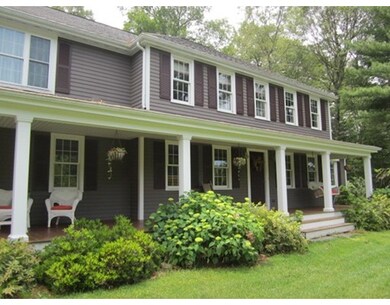
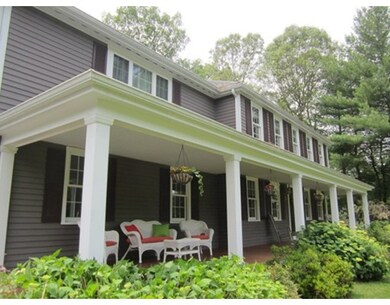

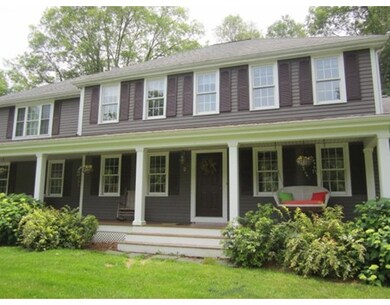
Expanded Colonial home in sought after Warren Woods neighborhood. Huge remodeled kitchen with Bosch double ovens and Wolf five burner cooktop, maple cabinets and maple flooring with custom mudroom, cathedral ceiling family room with cozy fireplace. The first level also includes an office, half bath, dining room and living room with hardwood floors. The second floor features a master suite with cathedral ceiling and luxurious master bath including Jacuzzi tub and separate shower with double sink vanity. There are three additional bedrooms and an additional full bath plus separate second floor laundry room . The second floor expansion also features an enormous bonus room- could be an amazing media room, craft room-use your imagination! The large fully finished basement offers even more to this spacious home. Relax on the covered front porch. Five minute drive to Route 495, great tree lined, quiet neighborhood in the heart of quaint West Upton.
Last Agent to Sell the Property
Lori Natterstad
Hillbrook Realty License #449549066 Listed on: 06/17/2015
Home Type
Single Family
Year Built
1991
Lot Details
0.94 Acres
We collect this data history from publicly available records. To have your information removed, we recommend requesting removal directly through your county’s website.
Anne Oakman
Media Realty Group Inc.
(508) 978-6542
52 Total Sales
1 in Upton
$640,000 Price
Sharon Ridley
StartPoint Realty
(774) 479-4424
96 Total Sales
1 in Upton
$525,000 Price
Matheus Goncalves
Mega Realty Services Inc
(508) 761-1925
167 Total Sales
2 in Upton
$510K - $600K Price Range
James Duffer
RISE REC
(401) 681-8732
165 Total Sales
1 in Upton
$515,000 Price
Kathy McSweeney
Lamacchia Realty, Inc.
(774) 341-5503
56 Total Sales
1 in Upton
$685,000 Price
Sam Takla
Coldwell Banker Realty - Framingham
(351) 444-9205
78 Total Sales
2 in Upton
$485K - $700K Price Range
We collect this data history from publicly available records. To have your information removed, we recommend requesting removal directly through your county’s website.
| Date | Buyer | Sale Price | Title Company |
|---|---|---|---|
| $520,000 | -- | ||
| Bertrand Michael | $370,000 | -- |
We collect this data history from publicly available records. To have your information removed, we recommend requesting removal directly through your county’s website.
| Date | Status | Borrower | Loan Amount |
|---|---|---|---|
| Closed | $349,500 | ||
| Closed | Nute Christopher P | $381,000 | |
| Closed | -- | $390,000 | |
| Closed | Bertrand Michael P | $402,000 | |
| Closed | Bertrand Joanne M | $428,000 | |
| Closed | Bertrand Joanne M | $48,600 | |
| Closed | Bertrand Joanne M | $211,000 | |
| Closed | Bertrand Joanne | $195,000 | |
| Closed | Bertrand Joanne M | $294,000 | |
| Previous Owner | Bertrand Michael P | $297,000 | |
| Previous Owner | Bertrand Michael P | $25,000 | |
| Previous Owner | Bertrand Michael P | $300,700 | |
| Previous Owner | Bertrand Michael P | $333,000 | |
| Previous Owner | Estabrook Todd A | $162,000 | |
| Previous Owner | Estabrook Todd A | $170,000 |
We collect this data history from publicly available records. To have your information removed, we recommend requesting removal directly through your county’s website.
| Year | Tax Paid | Tax Assessment Tax Assessment Total Assessment is a certain percentage of the fair market value that is determined by local assessors to be the total taxable value of land and additions on the property. | Land | Improvement |
|---|---|---|---|---|
| 2025 | $10,058 | $764,900 | $231,800 | $533,100 |
| 2024 | $10,047 | $734,400 | $225,300 | $509,100 |
| 2023 | $7,481 | $539,400 | $160,900 | $378,500 |
| 2022 | $8,990 | $536,100 | $160,900 | $375,200 |
| 2021 | $9,279 | $559,000 | $196,400 | $362,600 |
| 2020 | $9,567 | $555,600 | $186,700 | $368,900 |
| 2019 | $9,351 | $540,200 | $162,200 | $378,000 |
| 2018 | $10,233 | $593,900 | $168,700 | $425,200 |
| 2017 | $9,563 | $526,600 | $165,500 | $361,100 |
| 2016 | $9,248 | $498,300 | $133,400 | $364,900 |
| 2015 | $8,343 | $492,200 | $133,400 | $358,800 |
| 2014 | $8,109 | $478,400 | $126,800 | $351,600 |
LN
Seller's Agent in 2015
Lori Natterstad
Hillbrook Realty
Buyer's Agent in 2015
Jonathan Nichols
Realty Executives
(508) 872-0084
10 Total Sales
Source: MLS Property Information Network (MLS PIN)
MLS Number: 71859824
APN: UPTO-000015-000000-000006-000010
Disclaimer: Certain information contained herein is derived from information provided by parties other than Homes.com. All information provided is deemed reliable, but is not guaranteed to be accurate and should be independently verified.
The property listing data and information, or the Images, set forth herein were provided to MLS Property Information Network, Inc. from third party sources, including sellers, lessors and public records, and were compiled by MLS Property Information Network, Inc. The property listing data and information, and the Images, are for the personal, non-commercial use of consumers having a good faith interest in purchasing or leasing listed properties of the type displayed to them and may not be used for any purpose other than to identify prospective properties which such consumers may have a good faith interest in purchasing or leasing. MLS Property Information Network, Inc. and its subscribers disclaim any and all representations and warranties as to the accuracy of the property listing data and information, or as to the accuracy of any of the Images, set forth herein.
Ask me questions while you tour the home.