
Kelly Dimbat
Lamacchia Realty, Inc.
(781) 557-4147
118 Total Sales
1 in Ayer
$480,000 Price
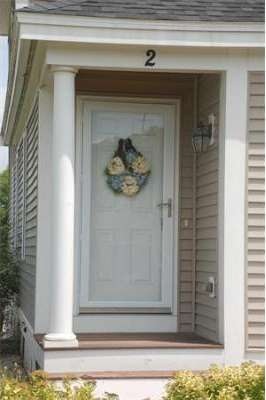
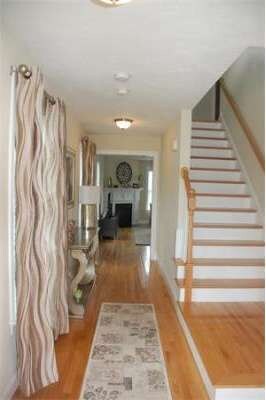
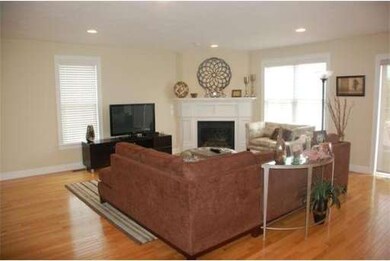
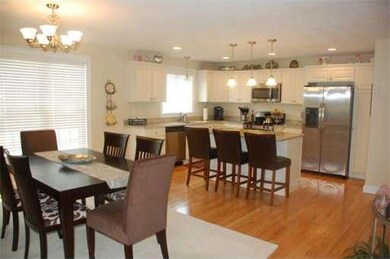
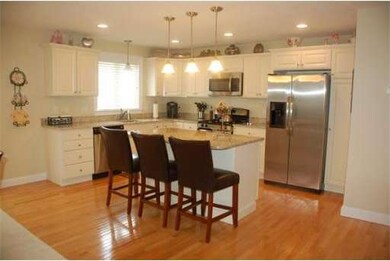
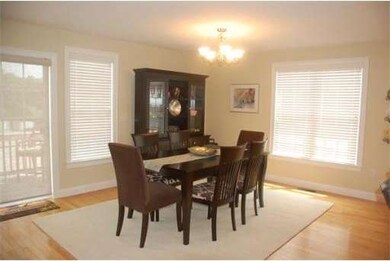
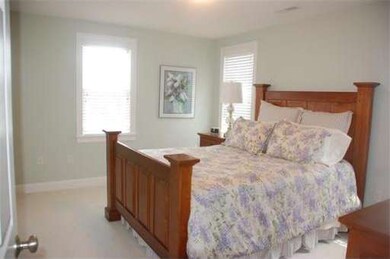
SPECTACULAR detached condo with TONS of upgrades...BETTER THAN NEW! Be prepared to fall in love....Special features include: beautiful graceful entrance, an open floor plan on the first floor, large deck, Custom Kitchen w/granite counters, center island, Stainless appliances, Hardwood floors, Living Room w/fireplace, Large bedrooms, 2nd floor laundry, 2-car attached garage, and so much more! OPPORTUNITY IS KNOCKING! This truly is one of the BEST!
Last Agent to Sell the Property
Karen Koehler
Karen Croswell Properties License #454500830 Listed on: 08/19/2013
Last Buyer's Agent
Moya Mitchell
RE/MAX Vision License #453003217
Home Type
Condominium
Year Built
2010
Kelly Dimbat
Lamacchia Realty, Inc.
(781) 557-4147
118 Total Sales
1 in Ayer
$480,000 Price
Rhonda Stone
Keller Williams Realty-Merrimack
(978) 850-3159
206 Total Sales
4 in Ayer
$485K - $902K Price Range
May Mai
PWK Realty LLC
(857) 425-2317
32 Total Sales
1 in Ayer
$402,000 Price
Matthew Straight
Coldwell Banker Realty - Leominster
(351) 300-4613
167 Total Sales
5 in Ayer
$477K - $980K Price Range
Heidy Gisler
Keller Williams Realty Success
(781) 782-2883
58 Total Sales
1 in Ayer
$450,000 Price
Kim McKean
Lamacchia Realty, Inc.
(774) 541-2921
102 Total Sales
1 in Ayer
$680,000 Price
KK
Seller's Agent in 2013
Karen Koehler
Karen Croswell Properties
MM
Buyer's Agent in 2013
Moya Mitchell
Re/Max Vision
SC
Seller's Agent in 2012
StreamLine Communities
Streamline Communities - Franklin
Buyer's Agent in 2012
Cherie Murra
Barrett Sotheby's International Realty
(978) 502-8611
32 Total Sales
Source: MLS Property Information Network (MLS PIN)
MLS Number: 71571429
Disclaimer: Certain information contained herein is derived from information provided by parties other than Homes.com. All information provided is deemed reliable, but is not guaranteed to be accurate and should be independently verified.
The property listing data and information, or the Images, set forth herein were provided to MLS Property Information Network, Inc. from third party sources, including sellers, lessors and public records, and were compiled by MLS Property Information Network, Inc. The property listing data and information, and the Images, are for the personal, non-commercial use of consumers having a good faith interest in purchasing or leasing listed properties of the type displayed to them and may not be used for any purpose other than to identify prospective properties which such consumers may have a good faith interest in purchasing or leasing. MLS Property Information Network, Inc. and its subscribers disclaim any and all representations and warranties as to the accuracy of the property listing data and information, or as to the accuracy of any of the Images, set forth herein.
Ask me questions while you tour the home.