
Lorena Childress
REMAX Revolution
(401) 468-0188
109 Total Sales
3 in Scituate
$260K - $525K Price Range


Estimated Value: $408,000 - $493,301
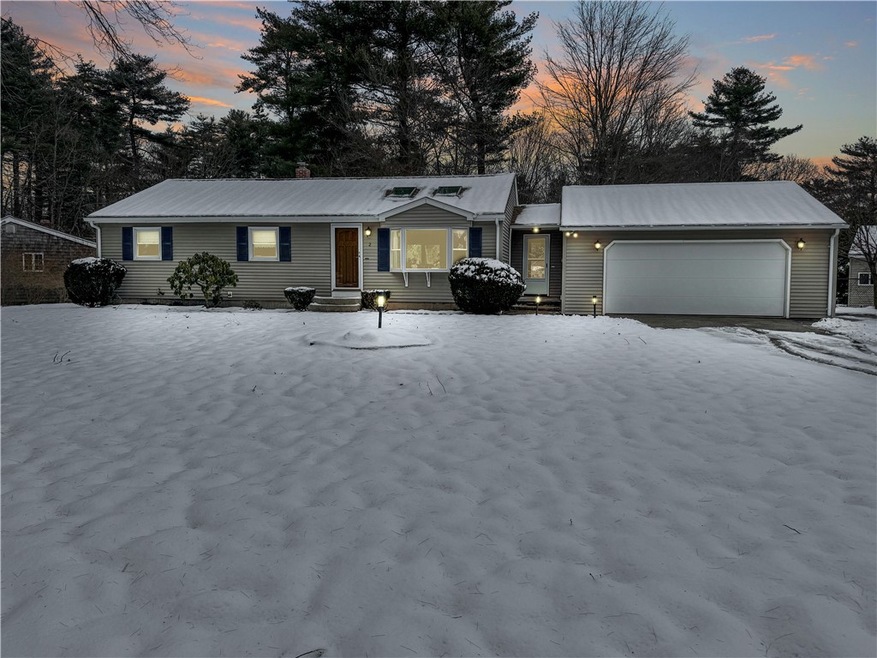
Welcome home to this meticulously updated 3-bedroom, 1 and 1/2 bath ranch-style home offering easy one-level living! Step inside to discover a tastefully renovated and freshly painted interior, featuring hardwood floors, plush carpets, new kitchen and bathrooms, upgraded interior doors, hardware, and lighting. A new roof and new skylights flood the living spaces with natural light. The property has a fully fenced-in yard on a corner lot. For those with multiple vehicles, the oversized 2-car garage, two driveways, and additional parking spot in the back of the property cater to your parking needs. There's even space for your RV or boat, making this home perfect for those with adventurous spirits. In case of power outages, rest easy knowing the generator has you covered. Additionally, a wood-burning furnace is ready to be connected, providing an alternative heating option.
Don't miss the opportunity to call this beautifully updated and well-equipped property your home. Schedule a showing today to experience the comfort and convenience it has to offer.
Last Agent to Sell the Property
REMAX Revolution Brokerage Phone: 401-921-5011 License #RES.0041338 Listed on: 01/19/2024
We collect this data history from publicly available records. To have your information removed, we recommend requesting removal directly through your county’s website.
Lorena Childress
REMAX Revolution
(401) 468-0188
109 Total Sales
3 in Scituate
$260K - $525K Price Range
Melissa DiPiazza
RE/MAX One
(914) 483-3631
206 Total Sales
1 in Scituate
$330,000 Price
Matthew Antonio
Corcoran Chart House Realty
(401) 425-3054
110 Total Sales
1 in Scituate
$900,000 Price
Samuel Alba
Innovations Realty
(401) 406-4077
505 Total Sales
4 in Scituate
$455K - $1.4M Price Range
Michael Koster
INNOVATE Real Estate
(401) 661-1242
10 Total Sales
1 in Scituate
$265,000 Price
Victoria Pizzarelli
Family First Realty
(401) 246-7781
47 Total Sales
1 in Scituate
$520,000 Price
We collect this data history from publicly available records. To have your information removed, we recommend requesting removal directly through your county’s website.
| Date | Buyer | Sale Price | Title Company |
|---|---|---|---|
| $430,000 | None Available | ||
| Harkins David | $320,000 | None Available | |
| Colucci Talia N | $235,000 | -- |
We collect this data history from publicly available records. To have your information removed, we recommend requesting removal directly through your county’s website.
| Date | Status | Borrower | Loan Amount |
|---|---|---|---|
| Open | $408,500 | ||
| Closed | Harkins David | $304,000 | |
| Previous Owner | Colucci Talia N | $237,373 | |
| Previous Owner | Keaney David M | $70,000 |
We collect this data history from publicly available records. To have your information removed, we recommend requesting removal directly through your county’s website.
| Date | Event | Price | List to Sale | Price per Sq Ft | Prior Sale |
|---|---|---|---|---|---|
| 02/29/2024 02/29/24 | Sold | $430,000 | +10.3% | $376 / Sq Ft | |
| 01/23/2024 01/23/24 | Pending | -- | -- | -- | |
| 01/19/2024 01/19/24 | For Sale | $389,900 | +21.8% | $341 / Sq Ft | |
| 04/19/2021 04/19/21 | Sold | $320,000 | +10.4% | $280 / Sq Ft | View Prior Sale |
| 03/20/2021 03/20/21 | Pending | -- | -- | -- | |
| 02/21/2021 02/21/21 | For Sale | $289,900 | +23.4% | $253 / Sq Ft | |
| 10/18/2017 10/18/17 | Sold | $235,000 | -6.0% | $205 / Sq Ft | View Prior Sale |
| 09/18/2017 09/18/17 | Pending | -- | -- | -- | |
| 08/07/2017 08/07/17 | For Sale | $249,900 | -- | $218 / Sq Ft |
We collect this data history from publicly available records. To have your information removed, we recommend requesting removal directly through your county’s website.
| Year | Tax Paid | Tax Assessment Tax Assessment Total Assessment is a certain percentage of the fair market value that is determined by local assessors to be the total taxable value of land and additions on the property. | Land | Improvement |
|---|---|---|---|---|
| 2025 | $5,050 | $291,400 | $106,600 | $184,800 |
| 2024 | $5,050 | $291,400 | $106,600 | $184,800 |
| 2023 | $4,884 | $291,400 | $106,600 | $184,800 |
| 2022 | $4,773 | $291,400 | $106,600 | $184,800 |
| 2021 | $3,960 | $211,900 | $58,700 | $153,200 |
| 2020 | $3,871 | $211,900 | $58,700 | $153,200 |
| 2019 | $3,791 | $211,900 | $58,700 | $153,200 |
| 2018 | $3,409 | $175,800 | $51,300 | $124,500 |
| 2017 | $3,309 | $175,800 | $51,300 | $124,500 |
| 2016 | $3,171 | $175,800 | $51,300 | $124,500 |
| 2015 | $3,041 | $158,700 | $45,200 | $113,500 |
| 2014 | $3,012 | $158,700 | $45,200 | $113,500 |
Seller's Agent in 2024
Robert Scungio
REMAX Revolution
(401) 741-7627
33 Total Sales
Buyer's Agent in 2024
Carlos Polanco
Conway Commercial Group
(401) 345-0430
9 Total Sales
Seller's Agent in 2017
Janet Audet
Coldwell Banker Realty
(401) 486-7410
103 Total Sales
TC
Buyer's Agent in 2017
Tracey Colucci
Century 21 AllPoints Realty
(401) 480-4484
62 Total Sales
Source: State-Wide MLS
MLS Number: 1351316
APN: SCIT-000010-000246-000000
Disclaimer: Certain information contained herein is derived from information provided by parties other than Homes.com. All information provided is deemed reliable, but is not guaranteed to be accurate and should be independently verified.
IDX information is provided exclusively for personal, non-commercial use, and may not be used for any purpose other than to identify prospective properties consumers may be interested in purchasing. Information is deemed reliable but not guaranteed.
Copyright © 2026 State-Wide MLS, Inc. All rights reserved.
Ask me questions while you tour the home.