
Sara Whitney
RI Real Estate Services
(401) 593-2582
84 Total Sales
1 in Richmond
$475,000 Price
Estimated Value: $376,000 - $381,000
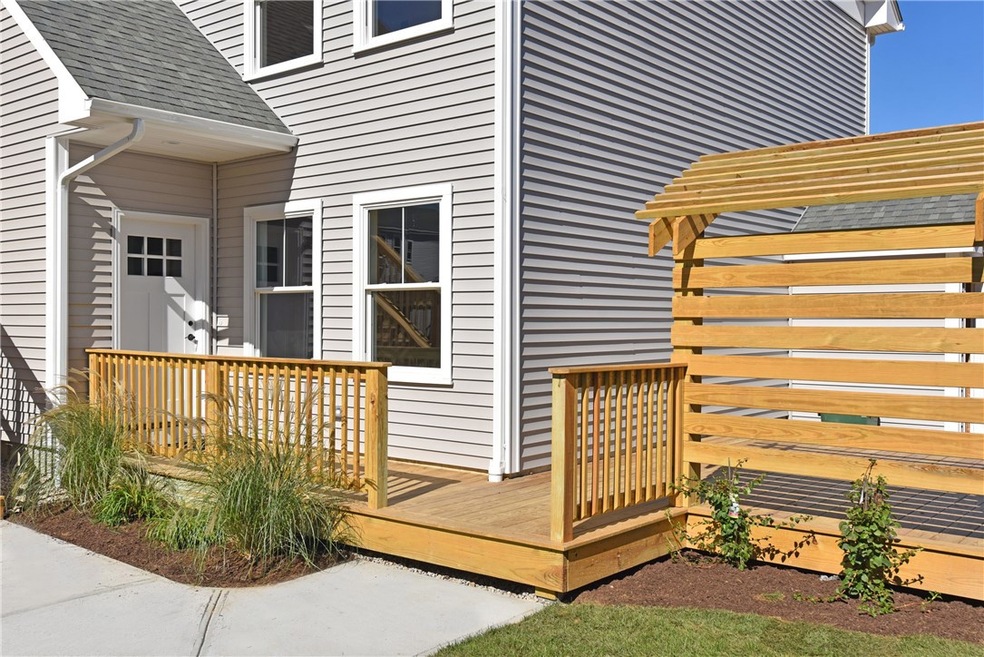
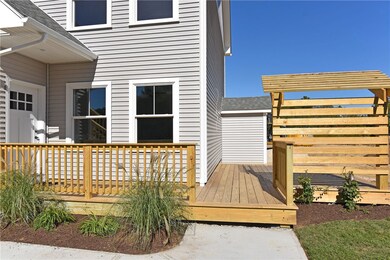
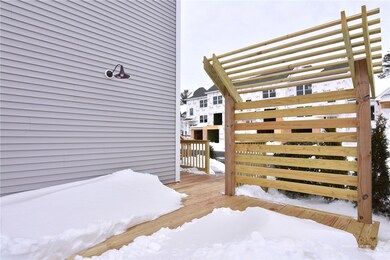
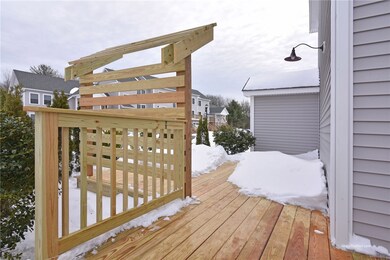
Subject to Affordable Housing Guidelines... The Second Phase of the Fox Run Condominiums is almost sold out. Phase three has begun construction! Just off of I-95, exit 3A, left onto Stilson (between the McDonald's and Wendy's). One level and town house style units available. Luxury appointments and affordable prices.. Pick your unit and all your choices now! Branded as Rhode Island’s most desirable new address.
Last Agent to Sell the Property
BHHS Commonwealth Real Estate License #REB.0015256 Listed on: 08/08/2017
Last Buyer's Agent
BHHS Commonwealth Real Estate License #REB.0015256 Listed on: 08/08/2017
We collect this data history from publicly available records. To have your information removed, we recommend requesting removal directly through your county’s website.
Sara Whitney
RI Real Estate Services
(401) 593-2582
84 Total Sales
1 in Richmond
$475,000 Price
Valerie Girouard
REMAX Revolution
(401) 214-9707
74 Total Sales
1 in Richmond
$450,000 Price
Laureen Koch
Edge Realty RI
(401) 681-3210
33 Total Sales
1 in Richmond
$423,700 Price
Ania Kent
BHHS Commonwealth Real Estate
(401) 593-4359
112 Total Sales
18 in Richmond
$292K - $860K Price Range
Steven O'Bryan
Real Broker, LLC
(401) 543-2059
51 Total Sales
2 in Richmond
$335K - $340K Price Range
Dawn Tramontano
Serhant
(401) 593-5673
68 Total Sales
2 in Richmond
$245K - $314K Price Range
We collect this data history from publicly available records. To have your information removed, we recommend requesting removal directly through your county’s website.
| Date | Buyer | Sale Price | Title Company |
|---|---|---|---|
| $217,650 | -- | ||
| Antoni Lauren D | $217,455 | -- |
We collect this data history from publicly available records. To have your information removed, we recommend requesting removal directly through your county’s website.
| Date | Status | Borrower | Loan Amount |
|---|---|---|---|
| Closed | $205,105 | ||
| Closed | Antoni Lauren D | $206,582 |
We collect this data history from publicly available records. To have your information removed, we recommend requesting removal directly through your county’s website.
| Date | Event | Price | List to Sale | Price per Sq Ft |
|---|---|---|---|---|
| 05/03/2018 05/03/18 | Sold | $217,455 | +8.8% | $185 / Sq Ft |
| 04/03/2018 04/03/18 | Pending | -- | -- | -- |
| 08/08/2017 08/08/17 | For Sale | $199,900 | -- | $170 / Sq Ft |
We collect this data history from publicly available records. To have your information removed, we recommend requesting removal directly through your county’s website.
| Year | Tax Paid | Tax Assessment Tax Assessment Total Assessment is a certain percentage of the fair market value that is determined by local assessors to be the total taxable value of land and additions on the property. | Land | Improvement |
|---|---|---|---|---|
| 2025 | $4,130 | $281,500 | $0 | $281,500 |
| 2024 | $4,130 | $281,500 | $0 | $281,500 |
| 2023 | $4,155 | $281,500 | $0 | $281,500 |
| 2022 | $4,375 | $212,600 | $0 | $212,600 |
| 2021 | $4,384 | $212,600 | $0 | $212,600 |
| 2020 | $4,333 | $212,600 | $0 | $212,600 |
| 2019 | $4,422 | $202,100 | $0 | $202,100 |
| 2018 | $4,317 | $202,100 | $0 | $202,100 |
Seller's Agent in 2018
Allen Gammons
BHHS Commonwealth Real Estate
(401) 742-6050
383 Total Sales
Source: State-Wide MLS
MLS Number: 1170232
APN: 04B 062 03B
Disclaimer: Certain information contained herein is derived from information provided by parties other than Homes.com. All information provided is deemed reliable, but is not guaranteed to be accurate and should be independently verified.
IDX information is provided exclusively for personal, non-commercial use, and may not be used for any purpose other than to identify prospective properties consumers may be interested in purchasing. Information is deemed reliable but not guaranteed.
Copyright © 2026 State-Wide MLS, Inc. All rights reserved.
Ask me questions while you tour the home.