NOT LISTED FOR SALE

2 Jupiter Ln Unit C Richmond, RI 02898

Richmond Area

Estimated Value: $382,000 - $423,000

2 Beds
2 Baths
1,530 Sq Ft
$269/Sq Ft Est. Value

Sale Details

Date Sold: November 9, 2017

Last sale price $239,800 $157 Per Sq Ft

Est. 71% increase in value since last sale

Current estimated payment $2,749 / mo

59 Days on Market

Highlights

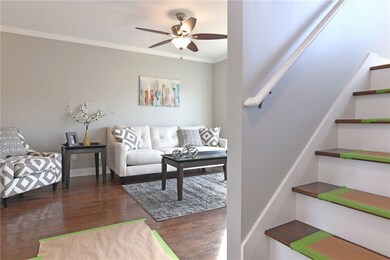
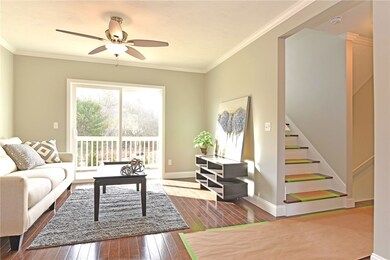
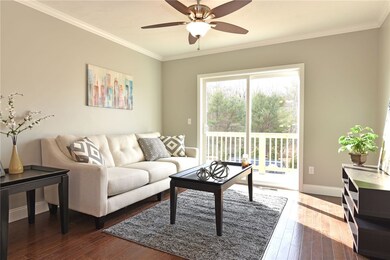
  • Built in 2017 | Newly Remodeled
  • Wood Flooring
  • Storage Room
  • Chariho High School Rated 10
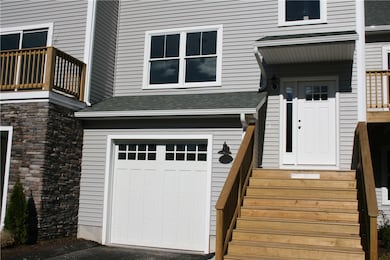
  • 1 Car Attached Garage
  • Forced Air Heating and Cooling System

About This Home

As of November 2017

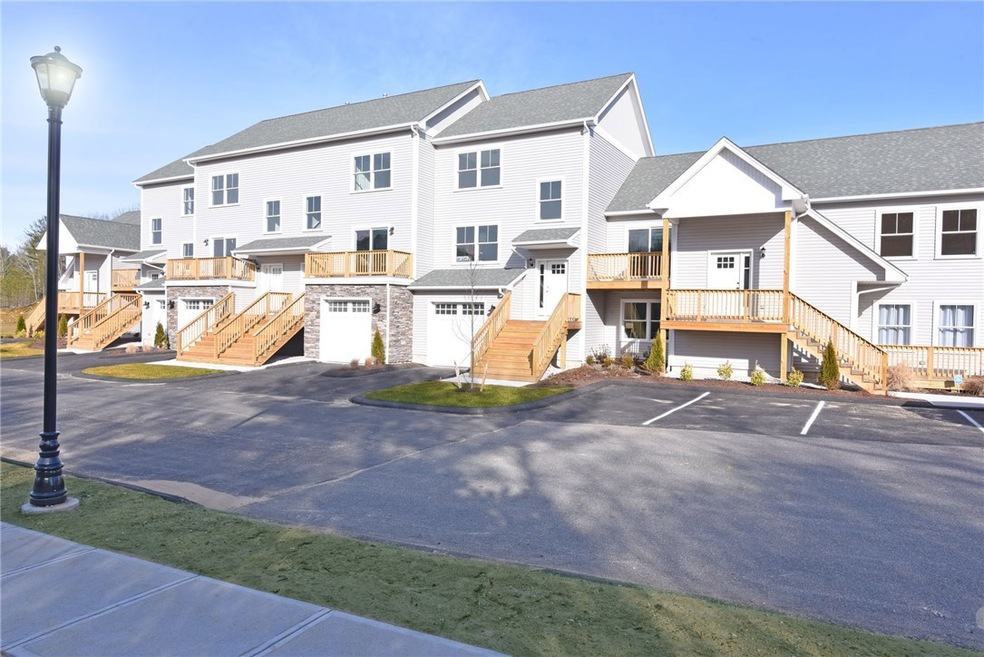
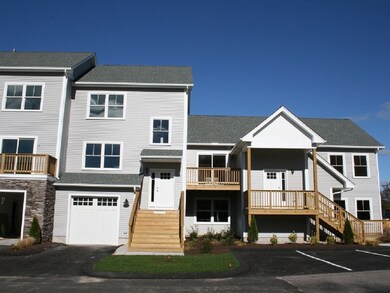
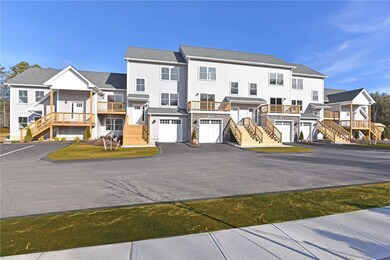
The Second Phase of the Fox Run Condominiums has begun! Just off of I-95, exit 3A, left onto Stilson (between the McDonald's and Wendy's). One level and town house style units available. Luxury appointments and affordable prices. Developer pre-construction pricing available now. Pick your unit and all your choices now!

Last Agent to Sell the Property

Allen Gammons

BHHS Commonwealth Real Estate License #REB.0015256 Listed on: 08/11/2017

BHHS  Commonwealth Real Estate

Last Buyer's Agent

David Splaine

RE/MAX Professionals License #RES.0028076

RE/MAX Professionals

Townhouse Details

Home Type

  • Townhome

Year Built

  • Built in 2017 | Newly Remodeled

HOA Fees

  • $195 Monthly HOA Fees

Parking

  • 1 Car Attached Garage
  • Unassigned Parking

Home Design

  • Entry on the 1st floor
  • Vinyl Siding
  • Concrete Perimeter Foundation
  • Plaster

Interior Spaces

  • 1,530 Sq Ft Home
  • 2-Story Property
  • Storage Room
  • Laundry in unit
  • Unfinished Basement
  • Basement Fills Entire Space Under The House

Flooring

  • Wood
  • Carpet
  • Ceramic Tile

Bedrooms and Bathrooms

  • 2 Bedrooms
  • 2 Full Bathrooms

Utilities

  • Forced Air Heating and Cooling System
  • Heating System Uses Gas
  • 100 Amp Service
  • Gas Water Heater
  • Septic Tank

Listing and Financial Details

  • Tax Lot 62
  • Assessor Parcel Number 2JUPITERLANERICH

Community Details

Overview

  • 100 Units
  • Fox Run Subdivision

Pet Policy

  • Pet Size Limit
  • Dogs and Cats Allowed

Townhouse Details

Home Type

Townhome

Year Built

Built in 2017 | Newly Remodeled

Lot Details

0 Sq Ft Lot

HOA Fees

$195 per month

Parking

1

Listing Details

  • Property Sub Type: Condominium
  • Prop. Type: Residential
  • Subdivision Name: FOX RUN
  • Above Grade Finished Sq Ft: 1530.0
  • Building Name: Fox Run
  • Entry Level: 1
  • Garage Yn: Yes
  • Unit Levels: Three Or More, Two
  • New Construction: Yes
  • Building Stories: 2
  • Structure Type: Townhouse
  • Year Built: 2017
  • Property Sub Type Additional: Condominium
  • Special Features: 4098
  • Stories: 2

Interior Features

  • Appliances: Gas Water Heater, Water Heater
  • Has Basement: Full, Unfinished
  • Basement YN: Yes
  • Full Bathrooms: 2
  • Total Bedrooms: 2
  • Entry Location: First Floor Access
  • Fireplace Features: None
  • Fireplace: No
  • Flooring: Carpet, Ceramic Tile, Hardwood
  • Living Area: 1530.0
  • Dining Room Type: Storage Room
  • Stories: 2
  • ResoLivingAreaSource: Builder

Exterior Features

  • Construction Type: Plaster, Vinyl Siding
  • Foundation Details: Concrete Perimeter
  • Property Condition: Under Construction

Garage/Parking

  • Attached Garage: Yes
  • Covered Parking Spaces: 1.0
  • Garage Spaces: 1.0
  • Parking Features: Built In, Unassigned
  • Total Parking Spaces: 1.0

Utilities

  • Laundry Features: In Unit
  • Cooling: Central Air
  • Cooling Y N: Yes
  • Heating: Forced Air, Gas
  • Heating Yn: Yes
  • Electric: 100 Amp Service
  • Sewer: Septic Tank
  • Water Source: Connected

Condo/Co-op/Association

  • Community Features: Highway Access
  • Senior Community: No
  • Association Fee: 195.0
  • Association Fee Frequency: Monthly
  • Pets Allowed: Cats OK, Dogs OK, Size Limit, Yes
  • Common Interest: Condominium

Lot Info

  • Parcel #: 2JUPITERLANERICH
  • ResoLotSizeUnits: SquareFeet

Multi Family

  • Number Of Units In Community: 100

Tax Info

  • Tax Lot: 62
  • Tax Year: 2016
Create a Home Valuation Report for This Property
The Home Valuation Report is an in-depth analysis detailing your home's value as well as a comparison with similar homes in the area

Home Values in the Area

Source: Public Records

Average Home Value in this Area


Source: Public Records

Property History

We collect this data history from publicly available records. To have your information removed, we recommend requesting removal directly through your county’s website.

Date Event Price List to Sale Price per Sq Ft
11/09/2017 11/09/17 Sold $239,800 +1.7% $157 / Sq Ft
10/10/2017 10/10/17 Pending -- -- --
08/11/2017 08/11/17 For Sale $235,900 -- $154 / Sq Ft
Source: State-Wide MLS

Tax History

We collect this data history from publicly available records. To have your information removed, we recommend requesting removal directly through your county’s website.

Year Tax Paid Tax Assessment Tax Assessment Total Assessment is a certain percentage of the fair market value that is determined by local assessors to be the total taxable value of land and additions on the property. Land Improvement
2025 $4,477 $305,200 $0 $305,200
2024 $4,477 $305,200 $0 $305,200
2023 $4,505 $305,200 $0 $305,200
2022 $5,071 $246,400 $0 $246,400
2021 $5,081 $246,400 $0 $246,400
2020 $5,022 $246,400 $0 $246,400
2019 $4,838 $221,100 $0 $221,100
2018 $4,723 $221,100 $0 $221,100
Source: Public Records

Agents Affiliated with this Home

  • Section Image
  • Section Image
See All Agents

Map

Source: State-Wide MLS

MLS Number: 1170517

State-Wide MLS

APN: 04B 062 03C

Your Personal Tour Guide

Ask me questions while you tour the home.