
Stephanie Calinoff
Signature Premier Properties
(516) 871-4496
126 Total Sales
4 in Ridge
$317K - $635K Price Range
Estimated Value: $476,000 - $486,394
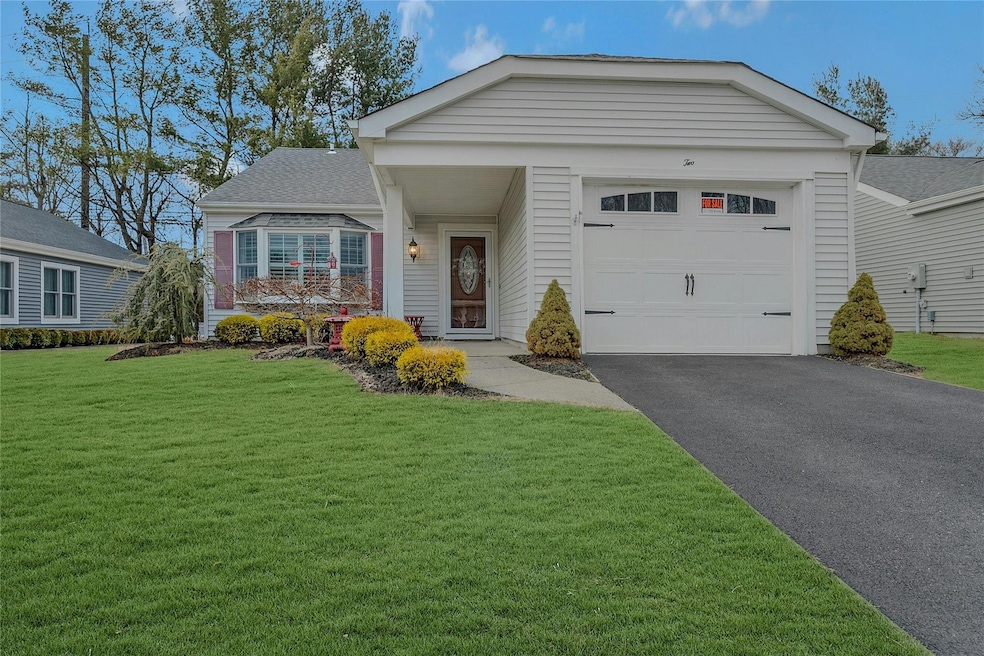
Picture perfect home in great location cul-d-sac with privacy and space. Relax in the spacious Livingroom with crown moldings, New Laminate flooring throughout. Sunny Chefs kitchen with custom wood cabinetry and stainless appliances. Primary suite with full bath + Guest room and updated full bath. Enjoy summer evenings on the deck located off the kitchen & the attached sunroom. This beautifully maintained home boasts new central air system, new roof, new hot water heater. Beautiful gardens surround this single family home. Enjoy all the amenities of the Knoll including the heated pool and tennis courts, clubs for all the social activities including travel club, theater club, wood working and many more.
Last Agent to Sell the Property
Coldwell Banker American Homes Brokerage Phone: 631-929-8400 License #30BR0697240 Listed on: 03/07/2025
Stephanie Calinoff
Signature Premier Properties
(516) 871-4496
126 Total Sales
4 in Ridge
$317K - $635K Price Range
Laura Bloom
Coldwell Banker American Homes
(631) 518-3404
64 Total Sales
24 in Ridge
$212K - $719K Price Range
Norma Dispenza
Howard Hanna Coach
(631) 769-2994
39 Total Sales
2 in Ridge
$240K - $540K Price Range
Richard Krug
Coldwell Banker American Homes
(516) 400-4970
168 Total Sales
1 in Ridge
$285,000 Price
Suzanne Lebohner
BH&G R E Realty Connect
(631) 759-8099
49 Total Sales
1 in Ridge
$382,000 Price
Patricia Ottati
BERKSHIRE HATHAWAY
(347) 970-8775
30 Total Sales
2 in Ridge
$260K - $385K Price Range
We collect this data history from publicly available records. To have your information removed, we recommend requesting removal directly through your county’s website.
| Date | Event | Price | List to Sale | Price per Sq Ft |
|---|---|---|---|---|
| 08/08/2025 08/08/25 | Sold | $450,000 | 0.0% | $441 / Sq Ft |
| 06/23/2025 06/23/25 | Pending | -- | -- | -- |
| 06/17/2025 06/17/25 | Off Market | $450,000 | -- | -- |
| 03/29/2025 03/29/25 | Price Changed | $450,000 | -6.1% | $441 / Sq Ft |
| 03/07/2025 03/07/25 | For Sale | $479,000 | -- | $470 / Sq Ft |
We collect this data history from publicly available records. To have your information removed, we recommend requesting removal directly through your county’s website.
| Year | Tax Paid | Tax Assessment Tax Assessment Total Assessment is a certain percentage of the fair market value that is determined by local assessors to be the total taxable value of land and additions on the property. | Land | Improvement |
|---|---|---|---|---|
| 2025 | $7,892 | $1,835 | $350 | $1,485 |
| 2024 | $7,892 | $1,835 | $350 | $1,485 |
| 2023 | $7,892 | $1,835 | $350 | $1,485 |
| 2022 | $11,685 | $1,835 | $350 | $1,485 |
| 2021 | $11,685 | $1,835 | $350 | $1,485 |
| 2020 | $7,474 | $1,835 | $350 | $1,485 |
| 2019 | $7,474 | $0 | $0 | $0 |
| 2018 | $684 | $1,835 | $350 | $1,485 |
| 2017 | $684 | $1,835 | $350 | $1,485 |
| 2016 | $674 | $1,835 | $350 | $1,485 |
| 2015 | -- | $1,835 | $350 | $1,485 |
| 2014 | -- | $1,835 | $350 | $1,485 |
Seller's Agent in 2025
Joy Bryant
Century 21 American Homes
(631) 748-8400
91 Total Sales
Buyer's Agent in 2025
Tracey Mikucki
Century 21 AA Realty
(516) 456-9635
35 Total Sales
Source: OneKey® MLS
MLS Number: 830934
APN: 0200-241-00-11-00-020-000
Disclaimer: Certain information contained herein is derived from information provided by parties other than Homes.com. All information provided is deemed reliable, but is not guaranteed to be accurate and should be independently verified.
The data relating to real estate for sale or lease on this web site comes in part from OneKey® MLS. Real estate listings held by brokerage firms other than Ten-X are marked with the OneKey® MLS logo or an abbreviated logo and detailed information about them includes the name of the listing broker.
Based on information submitted to the MLS GRID. All data is obtained from various sources and may not have been verified by broker or MLS GRID. Supplied Open House Information is subject to change without notice. All information should be independently reviewed and verified for accuracy. Properties may or may not be listed by the office/agent presenting the information. Some IDX listings have been excluded from this website. IDX information is provided exclusively for personal, non-commercial use, and may not be used for any purpose other than to identify prospective properties consumers may be interested in purchasing.
Information is deemed reliable but not guaranteed.
Copyright 2026 OneKey® MLS. All rights reserved.
Based on information submitted to the MLS GRID
Listings courtesy of OneKey® MLS as distributed by MLS GRID
Ask me questions while you tour the home.