
Cheryl Zalewski
eXp Realty
(860) 783-7745
107 Total Sales
1 in Bloomfield
$610,000 Price
Estimated Value: $376,693
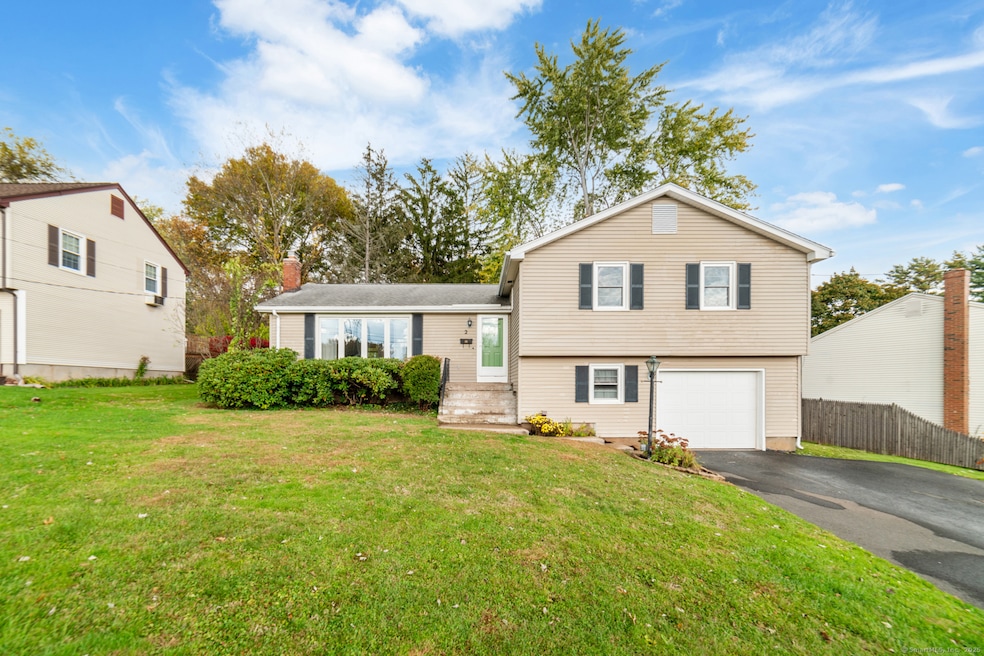
Pride of ownership evident at this clean, single owner 1968 split level in great shape with 3 bedrooms and 2.5 bathrooms. Public water, public sewer, gas heat, central air. Big leafy backyard, lot is 0.23 acre total, see photo with approximate lot lines in red. 1 car garage under house, paved driveway. Roomy and sunny home feels bigger than it looks: see interactive floor plan. 3 bedrooms upper level including primary with en-suite full bath with walk-in shower. All hardwood floors upper level. Roomy closets in all bedrooms and throughout the home. Large half bath lower level with side by side style washer and dryer. Dining room and living rooms carpeted with hardwood floor under. Tiled entryway has hardwood floor under, per seller. Kitchen has 2010 laminate floor that looks like new, ceiling fan, gas stove, garbage disposal, dishwasher 2-3 years old, lots of cabinets. 2 full baths each have one sink, but each has space to add a 2nd sink. Carpeted lower level family room has wood burning fireplace, wood paneling, walkout door to backyard, and door to garage. Fireplace not used since 2018 when a family member passed: had no known problems then, but should be inspected and cleaned now. Large deck in back. Sunny 3 season porch off kitchen. Boiler, roof, sump pump all in great shape with battery backup. Basement has 2 unfinished rooms, one room for storage and another mechanical room/workshop.
Last Agent to Sell the Property
Coldwell Banker Realty Brokerage Phone: (203) 903-1950 License #RES.0813915 Listed on: 10/27/2025
Cheryl Zalewski
eXp Realty
(860) 783-7745
107 Total Sales
1 in Bloomfield
$610,000 Price
Kathleen Maloney
Coldwell Banker Realty
(475) 253-5561
140 Total Sales
1 in Bloomfield
$495,000 Price
Karen Mendes
Berkshire Hathaway NE Prop.
(959) 245-9021
218 Total Sales
3 in Bloomfield
$265K - $715K Price Range
Julie Marcotte
Coldwell Banker Realty
(860) 200-3665
30 Total Sales
1 in Bloomfield
$439,900 Price
Thomas McNeill
Acorn Action LLC
(860) 530-2536
17 Total Sales
4 in Bloomfield
$80K - $340K Price Range
Jesus Cazorla
LPT Realty
(860) 855-7920
85 Total Sales
2 in Bloomfield
$405K - $435K Price Range
We collect this data history from publicly available records. To have your information removed, we recommend requesting removal directly through your county’s website.
| Date | Event | Price | List to Sale | Price per Sq Ft |
|---|---|---|---|---|
| 12/22/2025 12/22/25 | Sold | $360,000 | -2.7% | $242 / Sq Ft |
| 11/19/2025 11/19/25 | Price Changed | $370,000 | -3.9% | $248 / Sq Ft |
| 11/13/2025 11/13/25 | Price Changed | $385,000 | -3.8% | $258 / Sq Ft |
| 10/27/2025 10/27/25 | For Sale | $400,000 | -- | $268 / Sq Ft |
We collect this data history from publicly available records. To have your information removed, we recommend requesting removal directly through your county’s website.
| Year | Tax Paid | Tax Assessment Tax Assessment Total Assessment is a certain percentage of the fair market value that is determined by local assessors to be the total taxable value of land and additions on the property. | Land | Improvement |
|---|---|---|---|---|
| 2025 | $7,930 | $211,470 | $45,920 | $165,550 |
| 2024 | $5,749 | $146,510 | $38,360 | $108,150 |
| 2023 | $5,645 | $146,510 | $38,360 | $108,150 |
| 2022 | $5,059 | $146,510 | $38,360 | $108,150 |
| 2021 | $5,396 | $146,510 | $38,360 | $108,150 |
| 2020 | $5,312 | $146,510 | $38,360 | $108,150 |
| 2019 | $5,621 | $145,390 | $38,360 | $107,030 |
| 2018 | $4,942 | $127,960 | $38,290 | $89,670 |
| 2017 | $4,934 | $127,960 | $38,290 | $89,670 |
| 2016 | $4,818 | $127,960 | $38,290 | $89,670 |
| 2015 | $4,728 | $127,960 | $38,290 | $89,670 |
| 2014 | $5,326 | $149,030 | $46,970 | $102,060 |
Seller's Agent in 2025
Amy Lapierre
Coldwell Banker Realty
(203) 903-9150
73 Total Sales
Buyer's Agent in 2025
Noora Brown
William Pitt
(860) 989-9076
134 Total Sales
Source: SmartMLS
MLS Number: 24112828
APN: BLOO-001784-000000-001064
Disclaimer: Certain information contained herein is derived from information provided by parties other than Homes.com. All information provided is deemed reliable, but is not guaranteed to be accurate and should be independently verified.
IDX information is provided exclusively for personal, non-commercial use, and may not be used for any purpose other than to identify prospective properties consumers may be interested in purchasing. Information is deemed reliable but not guaranteed.
Ask me questions while you tour the home.