
Travis Billingham
Portside Real Estate Group
(603) 570-9579
53 Total Sales
2 in North Hampton
$1.3M - $1.8M Price Range
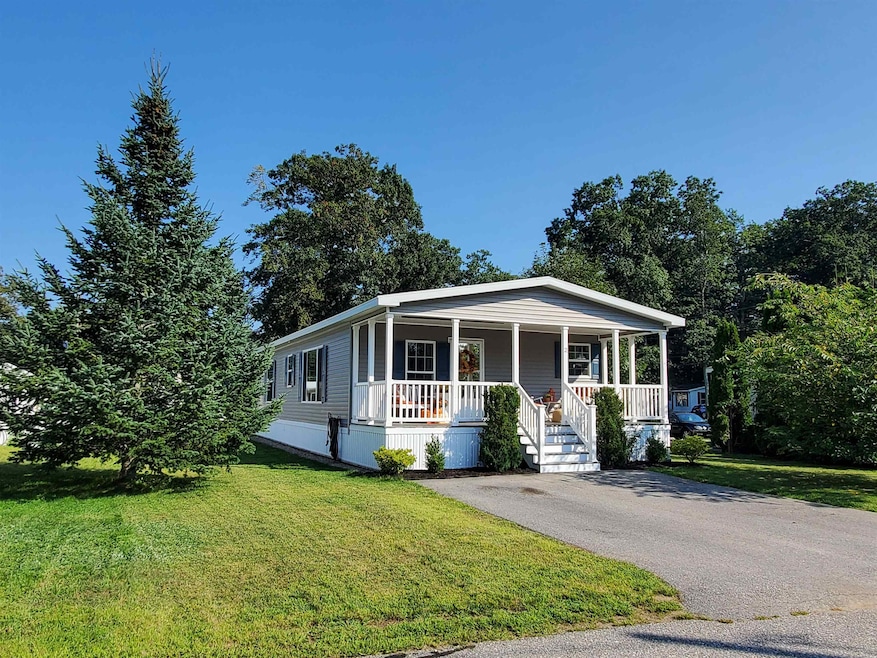
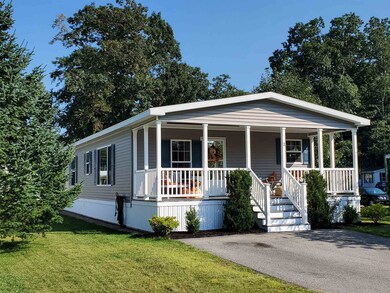
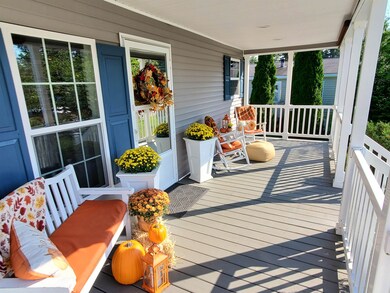
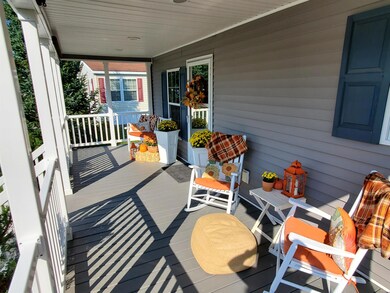
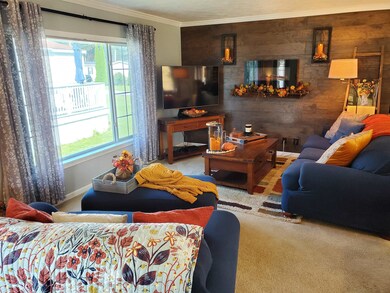
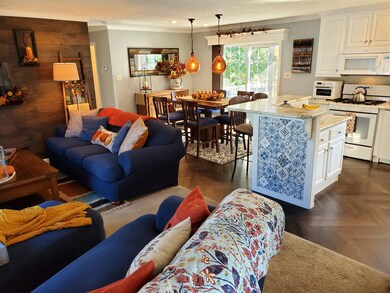
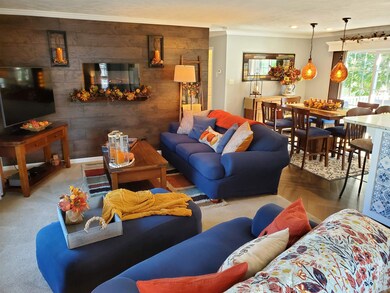
Welcome to Maple Leaf Village! Live less than FIVE miles from the seashore in your year round home OR your perfect summer home with golf, dining and shopping all around you. Pride in ownership shows as you step onto the expansive front porch and into this meticulously maintained home. Nicely painted sheetrock throughout adds to its bright and spacious open concept and a handsome accent wall with an electric fireplace truly adds to the living decor'. The picture window in the living area features "one-way" glass for complete privacy. The primary bedroom has a large, double closet, a full bath with linen closet and a large window that also features private, one-way glass. The second bedroom is perfect for guests and/or a private living area with a spacious single closet. There is a full bath and separate laundry area in the common hall with great storage options. Outside relax on the 24' 4" x 8' covered front porch and entertain on the 12 x 10 side deck with its attractive pergola covering. A rugged 8 x 10 shed awaits your yard tools and beach toys and there is abundant dry storage below the home on the clean crawl space slab. This home is truly turn key. No age restrictions - Only inside cats are allowed.
Last Agent to Sell the Property
BHHS Verani Seacoast Brokerage Phone: 603-303-0888 License #054679 Listed on: 09/05/2023
Travis Billingham
Portside Real Estate Group
(603) 570-9579
53 Total Sales
2 in North Hampton
$1.3M - $1.8M Price Range
Magdalena Henderson
HomeSmart Success Realty LLC
(888) 239-1797
22 Total Sales
1 in North Hampton
$530,000 Price
Rob Saulnier
Red Post Realty
(207) 501-3613
68 Total Sales
1 in North Hampton
$945,000 Price
Yadyra Claudio
HomeSmart Success Realty LLC
(857) 663-8005
23 Total Sales
1 in North Hampton
$185,500 Price
Monik Graham
RE/MAX Realty One
(833) 484-6092
70 Total Sales
1 in North Hampton
$490,000 Price
Katie Oddy
REAL Broker NH, LLC
(877) 816-3238
87 Total Sales
1 in North Hampton
$455,000 Price
We collect this data history from publicly available records. To have your information removed, we recommend requesting removal directly through your county’s website.
| Date | Event | Price | List to Sale | Price per Sq Ft | Prior Sale |
|---|---|---|---|---|---|
| 11/30/2023 11/30/23 | Sold | $274,900 | 0.0% | $229 / Sq Ft | |
| 11/08/2023 11/08/23 | Off Market | $274,900 | -- | -- | |
| 10/15/2023 10/15/23 | Pending | -- | -- | -- | |
| 10/12/2023 10/12/23 | Price Changed | $274,900 | -8.4% | $229 / Sq Ft | |
| 09/20/2023 09/20/23 | Price Changed | $299,999 | -7.7% | $250 / Sq Ft | |
| 09/05/2023 09/05/23 | For Sale | $324,900 | +171.0% | $271 / Sq Ft | |
| 10/30/2015 10/30/15 | Sold | $119,900 | 0.0% | $100 / Sq Ft | View Prior Sale |
| 09/29/2015 09/29/15 | Pending | -- | -- | -- | |
| 07/27/2015 07/27/15 | For Sale | $119,900 | -- | $100 / Sq Ft |
We collect this data history from publicly available records. To have your information removed, we recommend requesting removal directly through your county’s website.
| Year | Tax Paid | Tax Assessment Tax Assessment Total Assessment is a certain percentage of the fair market value that is determined by local assessors to be the total taxable value of land and additions on the property. | Land | Improvement |
|---|---|---|---|---|
| 2025 | $2,740 | $203,700 | $0 | $203,700 |
| 2024 | $2,607 | $203,700 | $0 | $203,700 |
| 2023 | $2,536 | $203,700 | $0 | $203,700 |
| 2022 | $1,993 | $116,100 | $0 | $116,100 |
| 2021 | $1,924 | $116,100 | $0 | $116,100 |
| 2020 | $1,963 | $116,100 | $0 | $116,100 |
| 2019 | $1,939 | $116,100 | $0 | $116,100 |
| 2018 | $1,885 | $116,100 | $0 | $116,100 |
| 2017 | $1,722 | $93,100 | $0 | $93,100 |
| 2016 | $0 | $0 | $0 | $0 |
| 2015 | -- | $0 | $0 | $0 |
| 2014 | $288 | $16,900 | $0 | $16,900 |
| 2013 | $283 | $16,900 | $0 | $16,900 |
Seller's Agent in 2023
Sharon Gill
BHHS Verani Seacoast
(603) 431-8977
47 Total Sales
Buyer's Agent in 2023
Patti Kappotis - Dix
Coldwell Banker Realty Portsmouth NH
(603) 608-9925
31 Total Sales
C
Seller's Agent in 2015
Calman Wiser
Tom Fabisak Realty
Source: PrimeMLS
MLS Number: 4968553
APN: NHTN M:21 B:7 L:13
Disclaimer: Certain information contained herein is derived from information provided by parties other than Homes.com. All information provided is deemed reliable, but is not guaranteed to be accurate and should be independently verified.
Copyright 2026 PrimeMLS, Inc. All rights reserved. This information is deemed reliable, but not guaranteed. The data relating to real estate displayed on this display comes in part from the IDX Program of PrimeMLS. The information being provided is for consumers’ personal, non-commercial use and may not be used for any purpose other than to identify prospective properties consumers may be interested in purchasing.
Ask me questions while you tour the home.