
Camille Craffey
Keller Williams Realty-Metropolitan
(603) 803-4945
56 Total Sales
1 in Hudson
$290,000 Price
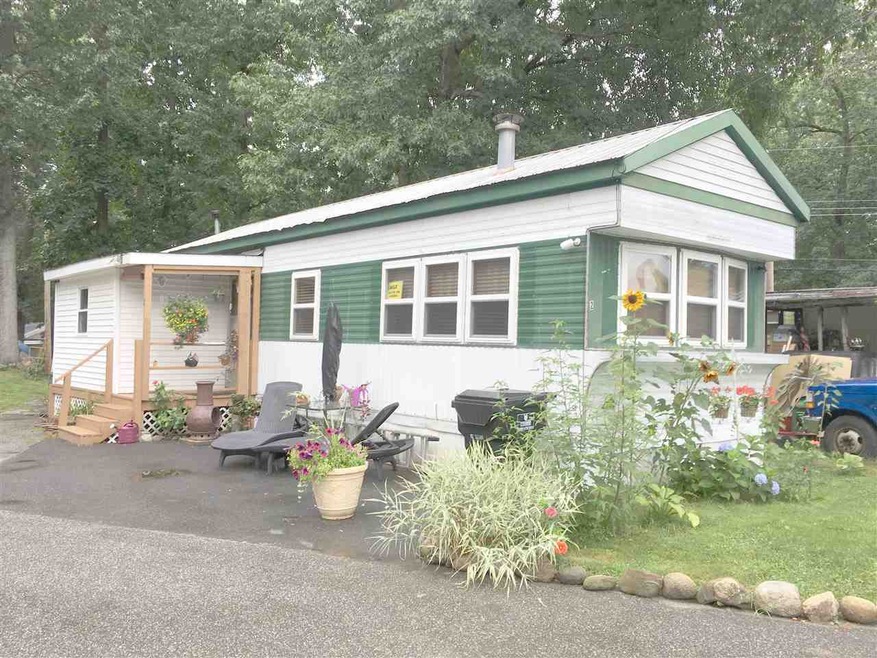
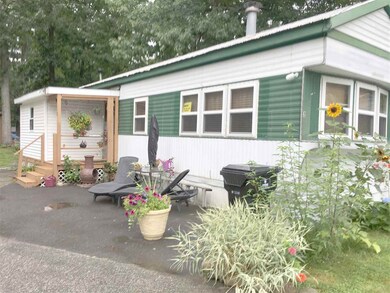
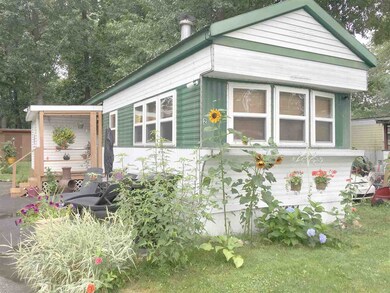
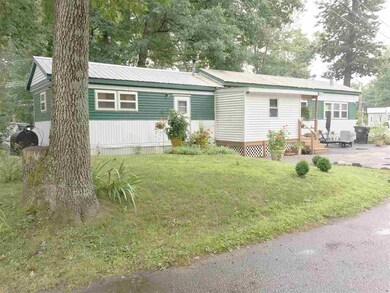
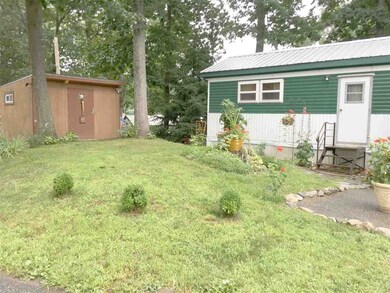
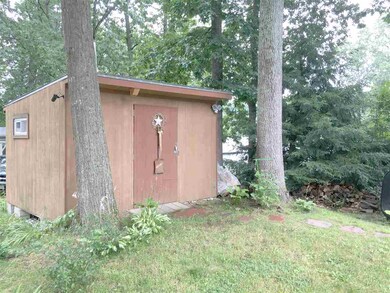
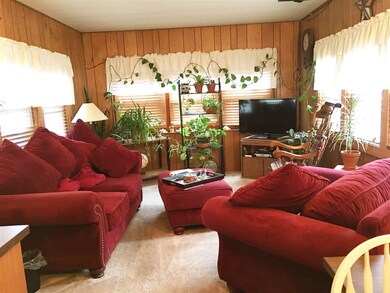
Well kept Mobile Home with lots of room. This bright and cheerful home has both Central AC to keep you cool in the summer and new windows to keep you warm in the winter. The open concept Kitchen/Dining Room has plenty of cabinet space and new wood flooring. The Living Room is open to the rest of the living area and is flooded with sunlight . The two ample bedrooms have more than enough closet space for all your clothes. And if that weren't enough there is a detached shed/workshop with electricity.
Last Agent to Sell the Property
Ken Dobson
Century 21 Cardinal License #068305 Listed on: 08/09/2017
Last Buyer's Agent
Ken Dobson
Century 21 Cardinal License #068305 Listed on: 08/09/2017
We collect this data history from publicly available records. To have your information removed, we recommend requesting removal directly through your county’s website.
Camille Craffey
Keller Williams Realty-Metropolitan
(603) 803-4945
56 Total Sales
1 in Hudson
$290,000 Price
Shannon Sloane
eXp Realty LLC - Corporate Office
(857) 567-3268
41 Total Sales
1 in Hudson
$310,000 Price
Tyler Costa
Keller Williams Realty-Metropolitan
(844) 412-1474
99 Total Sales
4 in Hudson
$300K - $745K Price Range
Sonia Bramhall
BHHS Verani Salem
(844) 986-2901
121 Total Sales
1 in Hudson
$481,500 Price
Kelty Agnew
RE/MAX Innovative Properties
(978) 842-5039
47 Total Sales
1 in Hudson
$425,000 Price
Christopher Scheffler
REAL Broker NH, LLC
(978) 312-9943
47 Total Sales
1 in Hudson
$1,300,000 Price
We collect this data history from publicly available records. To have your information removed, we recommend requesting removal directly through your county’s website.
| Date | Buyer | Sale Price | Title Company |
|---|---|---|---|
| $26,000 | -- | ||
| Greenwood Dennis P | $4,000 | -- | |
| Sharkey Dennis | -- | -- | |
| Sharkey Elen | -- | -- |
We collect this data history from publicly available records. To have your information removed, we recommend requesting removal directly through your county’s website.
| Date | Event | Price | List to Sale | Price per Sq Ft | Prior Sale |
|---|---|---|---|---|---|
| 10/06/2017 10/06/17 | Sold | $35,000 | 0.0% | $43 / Sq Ft | |
| 08/09/2017 08/09/17 | For Sale | $35,000 | +34.6% | $43 / Sq Ft | |
| 09/19/2014 09/19/14 | Sold | $26,000 | -7.0% | $32 / Sq Ft | View Prior Sale |
| 08/28/2014 08/28/14 | Pending | -- | -- | -- | |
| 07/31/2014 07/31/14 | For Sale | $27,950 | -- | $34 / Sq Ft |
We collect this data history from publicly available records. To have your information removed, we recommend requesting removal directly through your county’s website.
| Year | Tax Paid | Tax Assessment Tax Assessment Total Assessment is a certain percentage of the fair market value that is determined by local assessors to be the total taxable value of land and additions on the property. | Land | Improvement |
|---|---|---|---|---|
| 2025 | $876 | $8,880 | ||
| 2024 | $879 | $8,457 | ||
| 2023 | $879 | $27,830 | $5,560 | $22,270 |
| 2022 | $729 | $21,880 | $4,370 | $17,510 |
| 2021 | $749 | $19,070 | $3,810 | $15,260 |
| 2020 | $739 | $17,260 | $3,450 | $13,810 |
| 2019 | $685 | $14,600 | $2,920 | $11,680 |
| 2018 | $654 | $13,780 | $2,750 | $11,030 |
| 2017 | $633 | $12,070 | $2,410 | $9,660 |
| 2016 | $622 | $11,950 | $2,390 | $9,560 |
| 2015 | $587 | $9,750 | $1,950 | $7,800 |
KD
Seller's Agent in 2017
Ken Dobson
Century 21 Cardinal
JF
Buyer's Agent in 2014
Judith Farinha
Coldwell Banker Realty Nashua
Source: PrimeMLS
MLS Number: 4652583
Disclaimer: Certain information contained herein is derived from information provided by parties other than Homes.com. All information provided is deemed reliable, but is not guaranteed to be accurate and should be independently verified.
Copyright 2026 PrimeMLS, Inc. All rights reserved. This information is deemed reliable, but not guaranteed. The data relating to real estate displayed on this display comes in part from the IDX Program of PrimeMLS. The information being provided is for consumers’ personal, non-commercial use and may not be used for any purpose other than to identify prospective properties consumers may be interested in purchasing.
Ask me questions while you tour the home.