NOT LISTED FOR SALE

2 Macie Dr Unit 69 Standish, ME 04084

Standish Area
2 Beds
2 Baths
1,012 Sq Ft
32 Acre Lot

Sale Details

Date Sold: August 27, 2025

Last sale price $389,900 $385 Per Sq Ft

111 Days on Market

Highlights

  • Deeded Waterfront Access Rights
  • The property is located in a historic district
  • 32 Acre Lot
  • Lake Front
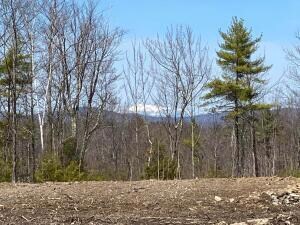
  • Scenic Views
  • Clubhouse

About This Home

As of August 2025

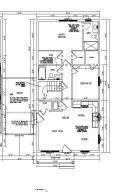
Welcome to The Highland Cottages. We are excited to present the newest and most exciting Condominium Neighborhood around! This 2 bed 2 bath single level ranch condo will feature a welcoming floor plan perfect for entertaining. Offering Luxury Vinyl Plank Flooring, Granite Countertops, Public Water, Underground Utilities, Heat Pumps for heating/cooling, Radiant floors, a heated garage and more! Located just outside in the heart of Standish you can walk to all that Standish Village has to offer. As a resident of Standish, you also have rights to the resident only beach on Sebago Lake which is only a 5-minute drive away. The ideal location for outdoor lifestyle families. It's just 35 minutes to North Conway and 30 -40 minutes to downtown Portland. Don't wait, as good value homes, in luxury communities like this go quickly!

Last Agent to Sell the Property

Laura Madsen

EXP Realty Listed on: 12/17/2024

EXP Realty

Last Buyer's Agent

Laura Madsen

EXP Realty Listed on: 12/17/2024

EXP Realty

Property Details

Home Type

  • Condominium

Est. Annual Taxes

  • $3,010

Year Built

  • Built in 2025

Lot Details

  • Lake Front
  • Property fronts a private road
  • Landscaped
  • Level Lot
  • Open Lot
  • Wooded Lot

HOA Fees

  • $161 Monthly HOA Fees

Parking

  • 1 Car Direct Access Garage
  • Heated Garage
  • Garage Door Opener
  • Reserved Parking

Property Views

  • Scenic Vista
  • Woods
  • Mountain

Home Design

  • 1,012 Sq Ft Home
  • Ranch Style House
  • Slab Foundation
  • Poured Concrete
  • Wood Frame Construction
  • Shingle Roof
  • Composition Roof
  • Vinyl Siding
  • Radiant Barrier

Kitchen

  • Gas Range
  • Microwave
  • Dishwasher

Flooring

  • Tile
  • Vinyl

Bedrooms and Bathrooms

  • 2 Bedrooms
  • En-Suite Primary Bedroom
  • Walk-In Closet
  • 2 Full Bathrooms
  • Bathtub
  • Shower

Laundry

  • Laundry on main level
  • Washer Hookup

Home Security

Accessible Home Design

  • Doors are 32 inches wide or more
  • Level Entry For Accessibility

Eco-Friendly Details

  • Energy-Efficient Lighting

Outdoor Features

  • Pool Heated With Propane
  • Deeded Waterfront Access Rights

Location

  • Property is near golf course and shops
  • Near Waterfront
  • The property is located in a historic district
  • City Lot

Utilities

  • Cooling Available
  • Zoned Heating
  • Heat Pump System
  • Radiant Heating System
  • Septic Tank
  • Private Sewer
  • Internet Available
  • Cable TV Available

Listing and Financial Details

  • Tax Lot 60

Community Details

Overview

  • 4 Units
  • Near Conservation Area

Pet Policy

  • Pets Allowed

Additional Features

  • Clubhouse
  • Fire Suppression System

Property Details

Home Type

Condominium

Est. Annual Taxes

$3,010

Year Built

Built in 2025

Lot Details

32 Acres

HOA Fees

$161 per month

Parking

1

Listing Details

  • Property Sub Type: Condominium
  • Prop. Type: Residential
  • Lot Size Acres: 32.0
  • Road Frontage Type: Private Road
  • Road Surface Type: Paved
  • MLS Status: Closed
  • Above Grade Finished Sq Ft: 1012.00
  • Architectural Style: Ranch
  • Garage Yn: Yes
  • Efficiency: LED Light Fixtures, Radiant Barrier
  • Year Built: 2025
  • Property Information:Seasonal: No
  • Water Info:Water View2: No
  • Condominium:Unit Type: Condo
  • Condominium:FHA Certification2: No
  • Dining Room:Dining Room: Dining Room
  • Living Room:Living Room: Living Room
  • Parking Reserved Parking: Yes
  • Parking Reserved Parking Spaces: 2
  • Location:Location: Abuts Conservation, Business District, Historic District, Intown, Near Golf Course, Near Shopping, Near Town, Neighborhood, Subdivision
  • Special Features: NewHome

Interior Features

  • Appliances: Dishwasher, Microwave, Electric Range, Gas Range, Refrigerator
  • Other Equipment: Cable, Internet Access Available
  • Accessibility Features: 32 - 36 Inch Doors, Level Entry
  • Has Basement: Not Applicable, Slab
  • Full Bathrooms: 2
  • Total Bedrooms: 2
  • Fireplace: No
  • Flooring: Tile, Vinyl
  • Interior Amenities: 1st Floor Bedroom, 1st Floor Primary Bedroom w/Bath, Bathtub, One-Floor Living, Pantry, Shower, Walk-In Closet(s), Primary Bedroom w/Bath
  • Bedroom 2 Level: First
  • Dining Room Dining Room Level: First
  • Kitchen Kitchen Level: First
  • Living Room Living Room Level: First
  • Bedroom 1:Bedroom 1 Level: First

Exterior Features

  • Lot Features: Abuts Conservation, Business District, Historic District, Intown, Near Golf Course, Near Shopping, Near Town, Neighborhood, Subdivided, Corner Lot, Level, Open Lot, Sidewalks, Landscaped, Wooded
  • View: Mountain(s), Scenic, Trees/Woods
  • Waterfront Features: Beach Rights, Deeded, Lake/Fresh Water, Nearby
  • Waterfront: No
  • Construction Type: Wood Frame, Vinyl Siding
  • Foundation Details: Slab, Poured Concrete
  • Roof: Composition, Shingle

Garage/Parking

  • Attached Garage: Yes
  • Garage Spaces: 1.00
  • Parking Features: Paved, 1 - 4 Spaces, Garage Door Opener, Inside Entrance, Heated Garage

Utilities

  • Laundry Features: Main Level, Washer Hookup
  • Security: Fire System
  • Cooling: Heat Pump
  • Cooling Y N: Yes
  • Heating: Electric, Propane, Heat Pump, Zoned, Radiant
  • Heating Yn: Yes
  • Electric: Circuit Breakers
  • Sewer: Private Sewer, Septic Tank
  • Water Source: Public

Condo/Co-op/Association

  • Community Features: Clubhouse
  • Association Fee: 161.00
  • Association Fee Frequency: Monthly
  • Association: Yes
  • Pets Allowed: No Restrictions

Lot Info

  • Land Lease: No
  • Lot Size Sq Ft: 1393920.00
  • Zoning: R,VC

Multi Family

  • Number Of Units In Community: 4

Tax Info

  • Tax Annual Amount: 3010.00
  • Tax Lot: 60
  • Tax Year: 2022
Create a Home Valuation Report for This Property
The Home Valuation Report is an in-depth analysis detailing your home's value as well as a comparison with similar homes in the area

Home Values in the Area

Source: Public Records

Average Home Value in this Area


Source: Public Records

Property History

We collect this data history from publicly available records. To have your information removed, we recommend requesting removal directly through your county’s website.

Date Event Price List to Sale Price per Sq Ft
08/27/2025 08/27/25 Sold $389,900 0.0% $385 / Sq Ft
04/07/2025 04/07/25 Pending -- -- --
12/17/2024 12/17/24 For Sale $389,900 -- $385 / Sq Ft
Source: Maine Listings

Agents Affiliated with this Home

  • Section Image
See All Agents

Map

Source: Maine Listings

MLS Number: 1611278

Maine Listings
Your Personal Tour Guide

Ask me questions while you tour the home.