
Jason Smart
(603) 665-0766
52 Total Sales
3 in Dover
$312K - $465K Price Range

Estimated Value: $851,349
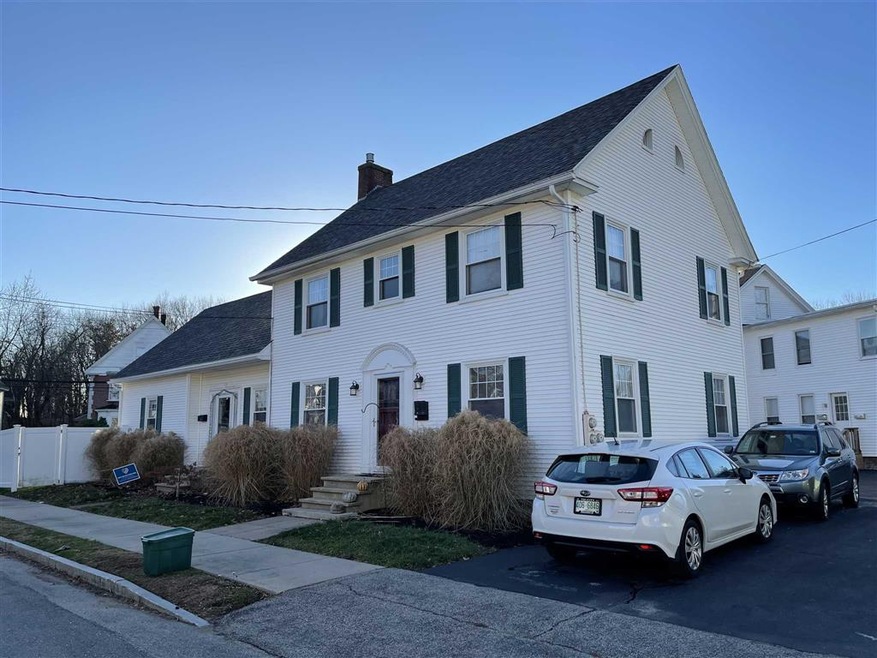

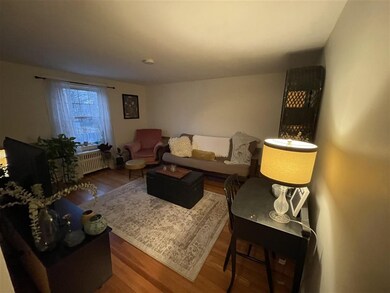
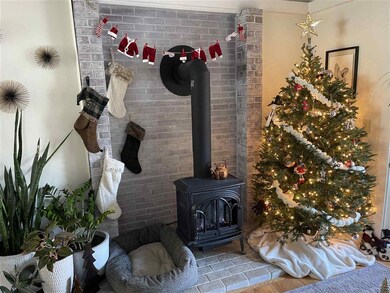
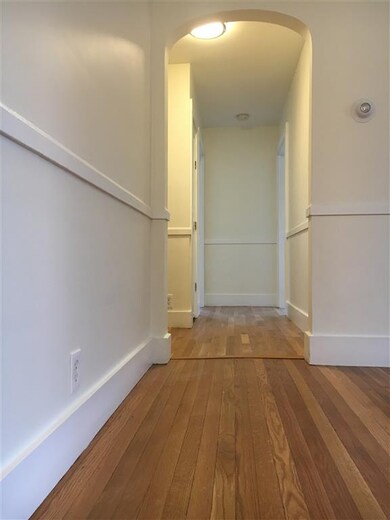
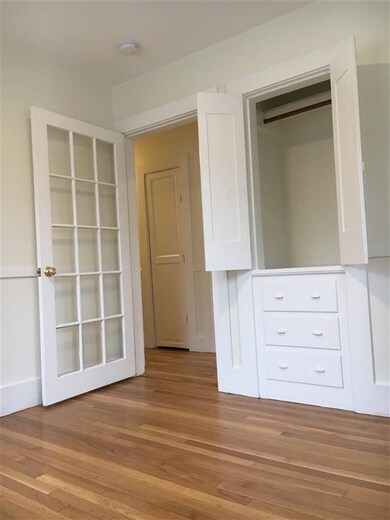
A multi unit so nice, you'll want to live in it yourself. Extremely well maintained, multi unit Colonial, a former Dr's residence and office, converted to three great units. Lots of period detail, hardwood floors and separate utilities in a great intown neighborhood. The long time pride of ownership shows here. Owner's former first floor unit features large rooms, hardwood floors and a large great kitchen. Beautiful hearth with built in gas stove in an open concept to kitchen. Nice deck and oversized fully fenced yard with lots of space. All three apartments feature detailed period woodwork and gleaming wood floors. Each apartment has it's own natural gas FHW heat, gas hot water and it's own metered electric. Large basement with laundry and ample storage and six assigned newly paved parking spaces, two for each unit. This is a rare, turn key, impeccably maintained property that is a cut above the rest.
Last Agent to Sell the Property
Bill Mouflouze & Associates Real Estate License #034980 Listed on: 12/13/2020
We collect this data history from publicly available records. To have your information removed, we recommend requesting removal directly through your county’s website.
Jason Smart
(603) 665-0766
52 Total Sales
3 in Dover
$312K - $465K Price Range
Lee Ann Parks
EXP Realty
(603) 605-1749
176 Total Sales
30 in Dover
$151K - $1.3M Price Range
Beverlee Vidoli
RE/MAX Realty Experts
(781) 537-0770
129 Total Sales
1 in Dover
$620,000 Price
Steve Cotran
RE/MAX Area Real Estate Network LTD
(844) 423-3044
98 Total Sales
4 in Dover
$368K - $370K Price Range
Siri Wilbur Kamien
BHHS Verani Londonderry
(351) 215-0785
67 Total Sales
1 in Dover
$810,000 Price
Bob Raiche
LAER Realty Partners
(781) 776-5710
60 Total Sales
1 in Dover
$410,000 Price
We collect this data history from publicly available records. To have your information removed, we recommend requesting removal directly through your county’s website.
| Date | Buyer | Sale Price | Title Company |
|---|---|---|---|
| $665,000 | None Available | ||
| Layden Christina | $250,000 | -- | |
| Maden Keith D | $228,500 | -- |
We collect this data history from publicly available records. To have your information removed, we recommend requesting removal directly through your county’s website.
| Date | Status | Borrower | Loan Amount |
|---|---|---|---|
| Open | $532,000 | ||
| Closed | Clement Christopher D | $291,200 | |
| Closed | Clement Christopher D | $245,000 |
We collect this data history from publicly available records. To have your information removed, we recommend requesting removal directly through your county’s website.
| Date | Event | Price | List to Sale | Price per Sq Ft |
|---|---|---|---|---|
| 03/31/2021 03/31/21 | Sold | $665,000 | 0.0% | $250 / Sq Ft |
| 03/17/2021 03/17/21 | Pending | -- | -- | -- |
| 12/13/2020 12/13/20 | For Sale | $665,000 | -- | $250 / Sq Ft |
We collect this data history from publicly available records. To have your information removed, we recommend requesting removal directly through your county’s website.
| Year | Tax Paid | Tax Assessment Tax Assessment Total Assessment is a certain percentage of the fair market value that is determined by local assessors to be the total taxable value of land and additions on the property. | Land | Improvement |
|---|---|---|---|---|
| 2025 | $13,845 | $703,500 | $151,400 | $552,100 |
| 2024 | $12,783 | $703,500 | $151,400 | $552,100 |
| 2023 | $11,351 | $607,000 | $136,300 | $470,700 |
| 2022 | $11,198 | $564,400 | $136,300 | $428,100 |
| 2021 | $10,928 | $503,600 | $121,100 | $382,500 |
| 2020 | $9,585 | $385,700 | $109,800 | $275,900 |
| 2019 | $8,945 | $355,100 | $98,400 | $256,700 |
| 2018 | $8,296 | $332,900 | $83,300 | $249,600 |
| 2017 | $7,890 | $305,000 | $75,700 | $229,300 |
| 2016 | $7,422 | $282,300 | $79,600 | $202,700 |
| 2015 | $6,857 | $257,700 | $71,600 | $186,100 |
| 2014 | $6,703 | $257,700 | $71,600 | $186,100 |
| 2011 | $6,411 | $255,200 | $62,000 | $193,200 |
BM
Seller's Agent in 2021
Bill Mouflouze
Bill Mouflouze & Associates Real Estate
(603) 520-1700
14 Total Sales
Buyer's Agent in 2021
Ali Goodwin
KW Coastal and Lakes & Mountains Realty
(603) 957-8466
100 Total Sales
Source: PrimeMLS
MLS Number: 4841725
APN: DOVR-030049
Disclaimer: Certain information contained herein is derived from information provided by parties other than Homes.com. All information provided is deemed reliable, but is not guaranteed to be accurate and should be independently verified.
Copyright 2026 PrimeMLS, Inc. All rights reserved. This information is deemed reliable, but not guaranteed. The data relating to real estate displayed on this display comes in part from the IDX Program of PrimeMLS. The information being provided is for consumers’ personal, non-commercial use and may not be used for any purpose other than to identify prospective properties consumers may be interested in purchasing.
Ask me questions while you tour the home.