
Donna Bowes
Sunset Lakes Real Estate
(207) 705-5808
18 Total Sales
2 in Sebago
$300K - $380K Price Range


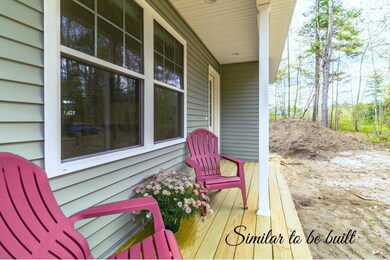
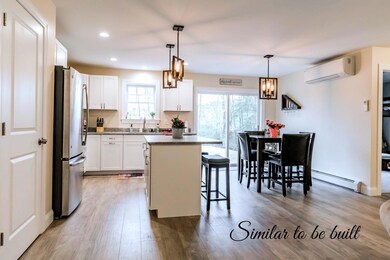


Wake up to the sounds of nature, head out for a hike at nearby Douglas Mtn. or kayak at any of the nearby lakes or ponds. 1000 sq ft of single level living plus a 3rd BR (or bonus room if you prefer) on the lower level. Generous allowance packages for lovely finishes to suit your style. Choose now to reserve your space in this quiet subdivision. Also available with adjusted pricing as a 2BR without the finished space in the lower level. Package to include garage space available. Other packages and lots available.
Last Agent to Sell the Property
Andrea O'Bri Richard Vraux
Better Homes & Gardens Real Estate/The Masiello Group Listed on: 05/14/2019
Co-Listed By
Susan Moore
Better Homes & Gardens Real Estate/The Masiello Group
Last Buyer's Agent
Andrea O'Bri Richard Vraux
Locations Real Estate Group LLC
Donna Bowes
Sunset Lakes Real Estate
(207) 705-5808
18 Total Sales
2 in Sebago
$300K - $380K Price Range
Kristin Rofe
Dream Home Realty LLC
(207) 515-8417
88 Total Sales
1 in Sebago
$450,000 Price
Lauren Klimoff
U&R Real Estate
(207) 250-4293
58 Total Sales
1 in Sebago
$406,000 Price
David Super
Tim Dunham Realty
(207) 610-7633
80 Total Sales
1 in Sebago
$237,500 Price
Emily Shaffer
U&R Real Estate
(717) 913-5206
32 Total Sales
2 in Sebago
$380K - $406K Price Range
Lois O'Connor
Sunset Lakes Real Estate
(207) 481-4914
105 Total Sales
27 in Sebago
$90K - $2.4M Price Range
We collect this data history from publicly available records. To have your information removed, we recommend requesting removal directly through your county’s website.
| Date | Event | Price | List to Sale | Price per Sq Ft |
|---|---|---|---|---|
| 03/16/2020 03/16/20 | Sold | $226,478 | +13.3% | $189 / Sq Ft |
| 07/17/2019 07/17/19 | Pending | -- | -- | -- |
| 05/14/2019 05/14/19 | For Sale | $199,900 | -- | $167 / Sq Ft |
A
Seller's Agent in 2020
Andrea O'Bri Richard Vraux
Better Homes & Gardens Real Estate/The Masiello Group
S
Seller Co-Listing Agent in 2020
Susan Moore
Better Homes & Gardens Real Estate/The Masiello Group
Source: Maine Listings
MLS Number: 1414287
Disclaimer: Certain information contained herein is derived from information provided by parties other than Homes.com. All information provided is deemed reliable, but is not guaranteed to be accurate and should be independently verified.
Listing data is derived in whole or in part from Maine Real Estate Information System, Inc. (d/b/a Maine Listings) and is for consumers' personal, noncommercial use only. Dimensions are approximate and not guaranteed. All data should be independently verified.
© 2026 Maine Real Estate Information System, Inc. All Rights Reserved. Equal Housing Opportunity.
Homes.com, LLC, 17600 Laguna Canyon Rd Irvine, CA 92618 (888)-952-6393

Ask me questions while you tour the home.