
Holly Connors
@properties Christie's International Real Estate
(773) 985-2352
757 Total Sales
1 in Hickory Oaks
$390,000 Price


Estimated Value: $402,000 - $489,000
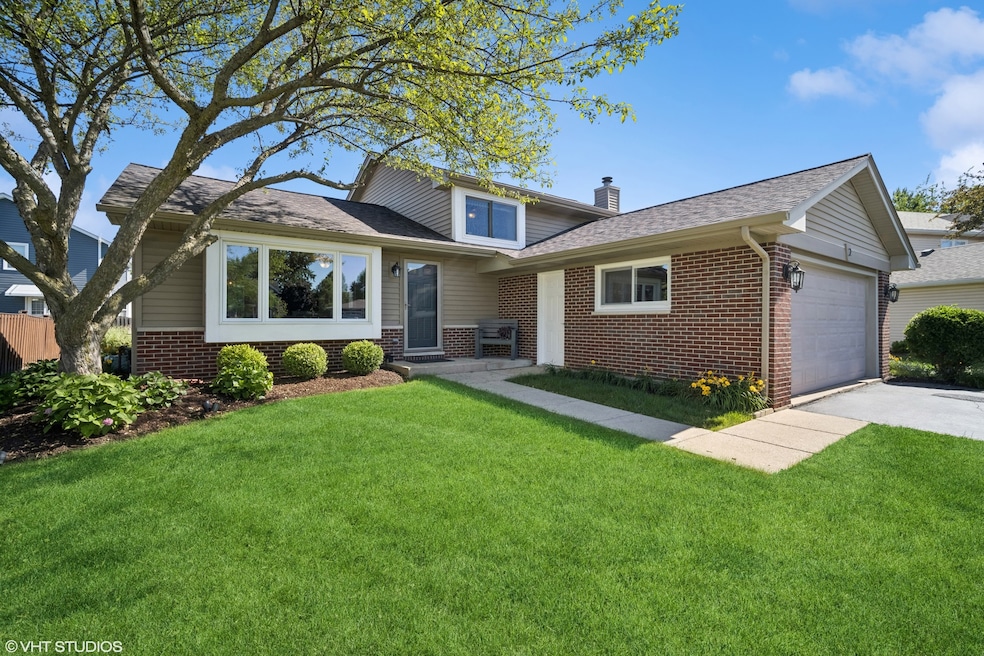
MULTIPLE OFFERS RECEIVED! HIGHEST AND BEST DUE AT NOON 6/24/24! Do not miss an opportunity to own an updated split level home in coveted Naperville school district 204! Located on a quiet cul-de-sac, this large ~2,200 square foot south facing home features 4 beds / 2 baths with sub-basement and 2 car garage. The renovated eat-in kitchen offers butcher block countertops, wide undermount sink, subway tile backsplash, pantry closet, and stainless steel appliances. Large main level living space has hardwood floors, vaulted ceilings, and a big front bay window. Upstairs you'll find 3 sizable bedrooms offering beautiful 6 panel solid core oak doors, and a primary suite with walk in closet. Downstairs leads to a secondary living room featuring plush carpet, wood burning fireplace with gas starter, designer bathroom, laundry room, and the 4th bedroom/office with built-in bookshelves, glass French doors, and tons of natural light. Full finished tiled sub-basement with dry bar, sump pump, overhead sewer and egress window. Gorgeous brick paver patio in the rear with built in firepit, water fountain feature, and custom lighting overlooks the large partially fenced yard with gardening beds. Amazing location near parks, shopping, Naperbrook Golf Course, and bike paths.
Last Agent to Sell the Property
Greystone Realty License #471021030 Listed on: 06/20/2024
We collect this data history from publicly available records. To have your information removed, we recommend requesting removal directly through your county’s website.
Holly Connors
@properties Christie's International Real Estate
(773) 985-2352
757 Total Sales
1 in Hickory Oaks
$390,000 Price
George Ayling
Select a Fee RE System
(708) 859-7153
206 Total Sales
1 in Hickory Oaks
$400,000 Price
Ernestina Preciado
RE/MAX 10
(708) 998-4209
168 Total Sales
1 in Hickory Oaks
$407,025 Price
Johnson Maliekkal
Realta Real Estate
(833) 554-1189
103 Total Sales
1 in Hickory Oaks
$427,000 Price
Gustavo Vargas
RE/MAX Partners
(708) 554-7307
85 Total Sales
1 in Hickory Oaks
$335,000 Price
Carol Gavalick
@properties Christies International Real Estate
(224) 332-3608
96 Total Sales
1 in Hickory Oaks
$325,000 Price
We collect this data history from publicly available records. To have your information removed, we recommend requesting removal directly through your county’s website.
| Date | Buyer | Sale Price | Title Company |
|---|---|---|---|
| $462,000 | Proper Title | ||
| $158,000 | Chicago Title Insurance Co |
We collect this data history from publicly available records. To have your information removed, we recommend requesting removal directly through your county’s website.
| Date | Status | Borrower | Loan Amount |
|---|---|---|---|
| Previous Owner | $438,900 | ||
| Previous Owner | $176,500 | ||
| Previous Owner | $181,500 | ||
| Previous Owner | $12,000 | ||
| Previous Owner | $185,439 | ||
| Previous Owner | $28,000 | ||
| Previous Owner | $36,800 | ||
| Previous Owner | $140,000 | ||
| Previous Owner | $20,000 |
We collect this data history from publicly available records. To have your information removed, we recommend requesting removal directly through your county’s website.
| Date | Event | Price | List to Sale | Price per Sq Ft |
|---|---|---|---|---|
| 07/22/2024 07/22/24 | Sold | $462,000 | +2.7% | $206 / Sq Ft |
| 06/25/2024 06/25/24 | Pending | -- | -- | -- |
| 06/20/2024 06/20/24 | For Sale | $450,000 | -- | $201 / Sq Ft |
We collect this data history from publicly available records. To have your information removed, we recommend requesting removal directly through your county’s website.
| Year | Tax Paid | Tax Assessment Tax Assessment Total Assessment is a certain percentage of the fair market value that is determined by local assessors to be the total taxable value of land and additions on the property. | Land | Improvement |
|---|---|---|---|---|
| 2024 | $8,505 | $115,513 | $29,209 | $86,304 |
| 2023 | $8,036 | $102,043 | $25,803 | $76,240 |
| 2022 | $7,559 | $90,993 | $24,409 | $66,584 |
| 2021 | $6,631 | $86,660 | $23,247 | $63,413 |
| 2020 | $6,489 | $85,287 | $22,879 | $62,408 |
| 2019 | $6,430 | $82,883 | $22,234 | $60,649 |
| 2018 | $6,241 | $79,653 | $21,744 | $57,909 |
| 2017 | $6,205 | $77,597 | $21,183 | $56,414 |
| 2016 | $6,254 | $75,927 | $20,727 | $55,200 |
| 2015 | $6,083 | $73,007 | $19,930 | $53,077 |
| 2014 | $6,083 | $71,239 | $19,930 | $51,309 |
| 2013 | $6,083 | $71,239 | $19,930 | $51,309 |
Seller's Agent in 2024
Jason Wagner
Greystone Realty
(847) 582-4312
1 in this area
136 Total Sales
D
Buyer's Agent in 2024
Deepa Mathew
ARNI Realty Incorporated
(630) 730-4328
1 in this area
6 Total Sales
Source: Midwest Real Estate Data (MRED)
MLS Number: 12086753
APN: 07-01-13-216-006
Disclaimer: Certain information contained herein is derived from information provided by parties other than Homes.com. All information provided is deemed reliable, but is not guaranteed to be accurate and should be independently verified.
All data is obtained from various sources and may not have been verified by broker or MLS GRID. Supplied Open House Information is subject to change without notice. All information should be independently reviewed and verified for accuracy. Properties may or may not be listed by the office/agent presenting the information. Some IDX listings have been excluded from this website.
Listings courtesy of Midwest Real Estate Data (MRED) as distributed by MLS GRID.
Based on information submitted to the MLS GRID
Ask me questions while you tour the home.