2 Mckendree Ct Nashville, TN 37076
Hermitage NeighborhoodHighlights
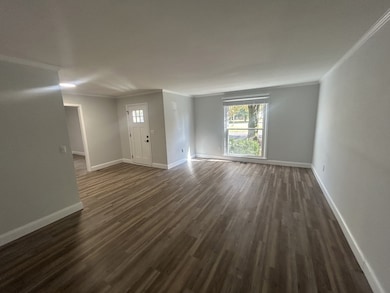
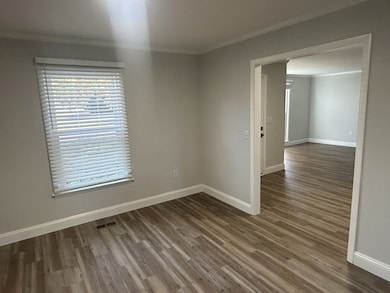
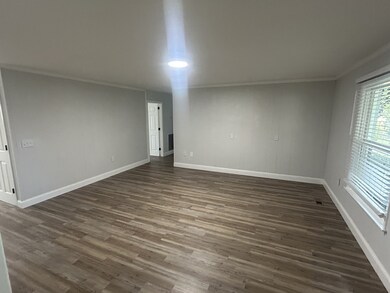
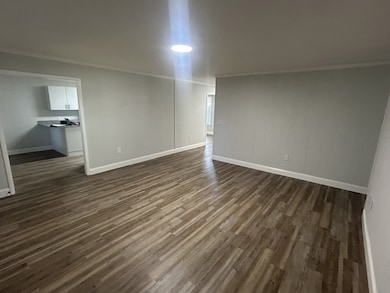
- Open Floorplan
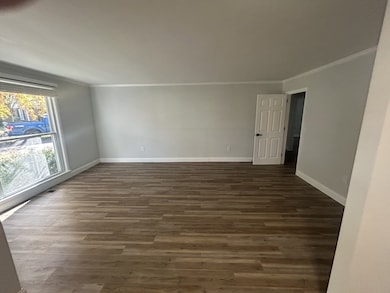
- Separate Formal Living Room
- No HOA
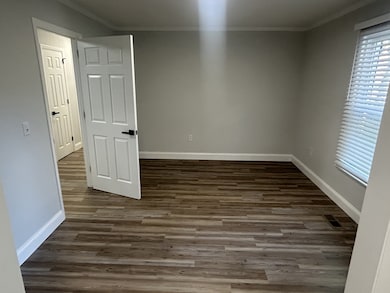
- Wood Flooring
- Great Room
- Stainless Steel Appliances
About This Home
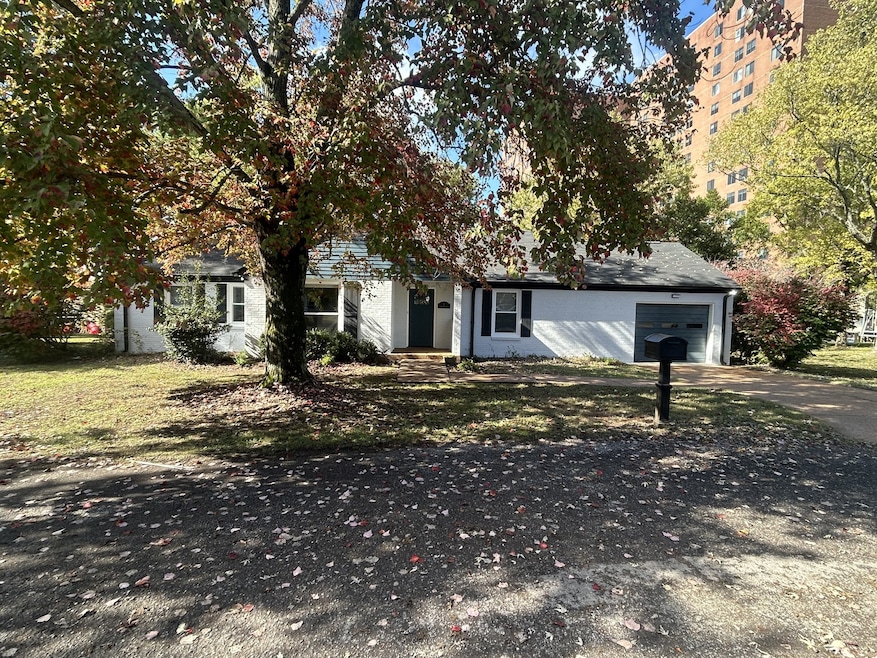
Newly renovated single-level home nestled in a great Hermitage neighborhood! This charming rental offers modern updates throughout, including fresh paint, stylish flooring, and upgraded fixtures. Enjoy an open floor plan with a spacious living area, bright kitchen, and comfortable bedrooms. The backyard is perfect for relaxing or entertaining. Conveniently located near schools, shopping, parks, and I-40—just minutes to downtown Nashville!
Home Details
Home Type
- Single Family
Year Built
- Built in 1963
Parking
- 1 Car Attached Garage
- Front Facing Garage
Home Design
- Brick Exterior Construction
- Asphalt Roof
Interior Spaces
- 1,690 Sq Ft Home
- Property has 1 Level
- Open Floorplan
- Ceiling Fan
- Great Room
- Separate Formal Living Room
- Utility Room
- Washer Hookup
- Wood Flooring
Kitchen
- Eat-In Kitchen
- Electric Oven
- Built-In Electric Range
- Microwave
- Dishwasher
- Stainless Steel Appliances
- Disposal
Bedrooms and Bathrooms
- 2 Main Level Bedrooms
- 2 Full Bathrooms
Eco-Friendly Details
- Air Purifier
Schools
- Dupont Elementary School
- Dupont Tyler Middle School
- Mcgavock Comp High School
Utilities
- Air Filtration System
- Central Heating and Cooling System
- High Speed Internet
- Satellite Dish
- Cable TV Available
Community Details
- No Home Owners Association
- Mckendree Subdivision
Listing and Financial Details
- Property Available on 11/11/25
Map
Property History
We collect this data history from publicly available records. To have your information removed, we recommend requesting removal directly through your county’s website.
| Date | Event | Price | List to Sale | Price per Sq Ft |
|---|---|---|---|---|
| 01/16/2026 01/16/26 | Under Contract | -- | -- | -- |
| 01/15/2026 01/15/26 | For Rent | $2,100 | 0.0% | -- |
| 01/02/2026 01/02/26 | Off Market | $2,100 | -- | -- |
| 11/14/2025 11/14/25 | Price Changed | $2,100 | -4.5% | $1 / Sq Ft |
| 11/12/2025 11/12/25 | For Rent | $2,200 | -- | -- |
Source: Realtracs
MLS Number: RTC3045154

Disclaimer: Certain information contained herein is derived from information provided by parties other than Homes.com. All information provided is deemed reliable, but is not guaranteed to be accurate and should be independently verified.
All data is obtained from various sources and may not have been verified by broker or MLS GRID. Supplied Open House Information is subject to change without notice. All information should be independently reviewed and verified for accuracy. Properties may or may not be listed by the office/agent presenting the information. Some IDX listings have been excluded from this website.
Listings courtesy of Realtracs as distributed by MLS GRID.
Based on information submitted to the MLS GRID
- 300 Weldon Dr
- 301 Andrew Jackson Place
- 903 Rachels Place
- 705 Rachels Trail
- 912 Rachels Place
- 4316 Baton Rouge Dr
- 4409 Andrew Jackson Pkwy
- 1022 Rachels Square Dr
- 612 Baton Rouge Ct
- 604 Highland View Ct
- 620 Baton Rouge Ct
- 604 Netherlands Dr
- 417 Harwell Dr
- 653 Mercer Dr
- 0 Hills Ln Unit RTC3252040
- 629 Dutchmans Dr
- 445 Harwell Dr
- 616 Belgium Dr
- 644 Topeka Dr
- 821 Netherlands Dr
Ask me questions while you tour the home.