NOT LISTED FOR SALE

2 Meacham Dr Unit 2 Enfield, CT 06082

Enfield Area
2 Beds
3 Baths
1,764 Sq Ft
2005 Built

Sale Details

Date Sold: December 19, 2025

Last sale price $605,000 $343 Per Sq Ft

5 Days on Market

Highlights

  • Medical Services
  • Open Floorplan
  • Wood Flooring
  • Active Adult
  • Cathedral Ceiling
  • Main Floor Primary Bedroom

About This Home

As of December 2025

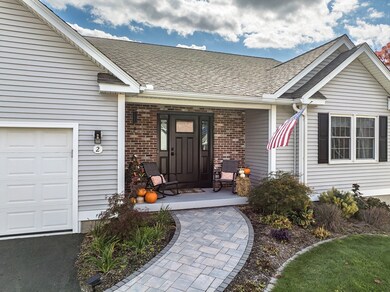
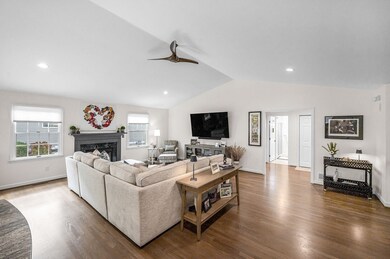

Better Than New! Tastefully renovated & move-in ready, this stunning free-standing 2-bedroom, 3-bath Ranch in desirable Shaker Heights over 55 campus offers style, comfort & convenience. Open floor plan features gleaming hardwood floors, abundant light & a chef’s kitchen w/ custom cabinetry, new granite counters, pantry closet, new tile flooring & a bay-windowed dining area. Living room boasts vaulted ceilings, a ceiling fan & gas fireplace. The primary suite impresses with a redesigned luxury bath & 7-foot spa shower. Bedrooms have stylish new carpeting & custom designed closets. Fresh paint, smooth ceilings, updated custom window treatments & new front door all create a bright, modern feel. Sliders lead to a new oversized patio with all new landscaping and a custom privacy wall. Finished lower level adds heated bonus room, two walk-in closets & full bath. Enjoy low HOA fees, pet-friendly living, proximity to I-91, shopping and amenities. Simply move in & start your next chapter here!

Last Agent to Sell the Property

Suzanne White

William Raveis R.E. & Home Services Listed on: 10/29/2025

William Raveis R.E. & Home Services

Last Buyer's Agent

Carrie Blair

Keller Williams Realty

Keller Williams Realty
Create a Home Valuation Report for This Property
The Home Valuation Report is an in-depth analysis detailing your home's value as well as a comparison with similar homes in the area

Property Details

Home Type

  • Condominium

Est. Annual Taxes

  • $8,027

Year Built

  • Built in 2005 | Remodeled

HOA Fees

  • $330 Monthly HOA Fees

Parking

  • 2 Car Attached Garage
  • Garage Door Opener
  • Open Parking
  • Off-Street Parking

Home Design

  • Entry on the 1st floor
  • Frame Construction
  • Shingle Roof

Interior Spaces

  • 2-Story Property
  • Open Floorplan
  • Cathedral Ceiling
  • Recessed Lighting
  • Insulated Windows
  • Bay Window
  • Window Screens
  • Sliding Doors
  • Entryway
  • Living Room with Fireplace
  • Bonus Room
  • Basement
  • Exterior Basement Entry
  • Home Security System

Kitchen

  • Breakfast Bar
  • Oven
  • Range
  • Microwave
  • Dishwasher
  • Stainless Steel Appliances
  • Solid Surface Countertops
  • Disposal

Flooring

  • Wood
  • Wall to Wall Carpet
  • Ceramic Tile
  • Vinyl

Bedrooms and Bathrooms

  • 2 Bedrooms
  • Primary Bedroom on Main
  • Walk-In Closet
  • 3 Full Bathrooms
  • Bathtub with Shower
  • Separate Shower
  • Linen Closet In Bathroom

Laundry

  • Laundry on main level
  • Dryer
  • Washer

Outdoor Features

  • Patio
  • Rain Gutters

Schools

  • Pboe Elementary And Middle School
  • Pboe High School

Utilities

  • Forced Air Heating and Cooling System
  • 2 Cooling Zones
  • 2 Heating Zones
  • Heating System Uses Natural Gas
  • Cable TV Available

Additional Features

  • Energy-Efficient Thermostat
  • Stone Wall
  • Property is near schools

Listing and Financial Details

  • Tax Block 0245

Community Details

Overview

  • Active Adult
  • Association fees include road maintenance, ground maintenance, snow removal
  • 77 Units
  • Shaker Heights Community

Amenities

  • Medical Services
  • Common Area
  • Shops

Recreation

  • Jogging Path

Pet Policy

  • Pets Allowed

Property Details

Home Type

Condominium

Est. Annual Taxes

$8,027

Year Built

Built in 2005 | Remodeled

HOA Fees

$330 per month

Parking

2

Listing Details

  • Property Type: Residential
  • Property Sub Type: Condominium
  • Structure Type: Detached
  • Year Built: 2005
  • Entry Level: 1
  • Year Built Details: Approximate
  • Year Round: Yes
  • MLSPIN_BEACHFRONT_FLAG: No
  • Special Features: None
  • Stories: 2

Interior Features

  • Flooring: Tile, Vinyl, Carpet, Hardwood, Flooring - Hardwood
  • Interior Amenities: Closet, Recessed Lighting, Walk-In Closet(s), Bonus Room, Entry Hall
  • Entry Location: Unit Placement(Street)
  • Fireplace Features: Living Room
  • Fireplace YN: Yes
  • Fireplaces: 1
  • Appliances: Range, Oven, Dishwasher, Disposal, Microwave, Refrigerator, Washer, Dryer
  • Total Bedrooms: 2
  • Room Bedroom2 Level: Main,First
  • Room Bedroom2 Features: Closet, Flooring - Wall to Wall Carpet, Cable Hookup
  • Basement YN: Yes
  • Full Bathrooms: 3
  • Total Bathrooms: 3
  • Main Level Bathrooms: 2
  • Room Master Bedroom Features: Bathroom - Full, Closet, Flooring - Wall to Wall Carpet, Recessed Lighting, Remodeled
  • Room Master Bedroom Level: Main,First
  • Master Bathroom Features: Yes
  • Bathroom 1 Features: Bathroom - Full, Bathroom - With Tub & Shower, Closet - Linen, Flooring - Stone/Ceramic Tile, Countertops - Stone/Granite/Solid
  • Bathroom 1 Level: Main,First
  • Bathroom 2 Level: Main,First
  • Bathroom 2 Features: Bathroom - Full, Bathroom - Tiled With Shower Stall, Closet - Linen, Cabinets - Upgraded, Recessed Lighting, Remodeled
  • Bathroom 3 Features: Bathroom - With Shower Stall, Flooring - Vinyl, Recessed Lighting
  • Bathroom 3 Level: Basement
  • Room Dining Room Features: Flooring - Hardwood, Exterior Access, Slider
  • Room Dining Room Level: Main,First
  • Room Kitchen Level: Main,First
  • Room Kitchen Features: Flooring - Stone/Ceramic Tile, Window(s) - Bay/Bow/Box, Pantry, Breakfast Bar / Nook, Cable Hookup, Open Floorplan, Stainless Steel Appliances
  • Laundry Features: Laundry Closet, Main Level, First Floor, In Unit, Electric Dryer Hookup, Washer Hookup
  • Room Living Room Level: Main,First
  • Room Living Room Features: Cathedral Ceiling(s), Closet, Flooring - Hardwood, Cable Hookup, Open Floorplan, Recessed Lighting
  • Basement: Y
  • Above Grade Finished Sq Ft: 1764
  • Below Grade Sq Ft: 400
  • Living Area: 1764
  • Spa YN: No
  • Stories Total: 2
  • Window Features: Insulated Windows, Screens
  • MAIN LO: M59500
  • MAIN SO: M95273
  • Insulation: Full

Exterior Features

  • Exterior Features: Patio, Screens, Rain Gutters, Stone Wall
  • Construction Materials: Frame
  • Home Warranty YN: No
  • Patio And Porch Features: Patio
  • Roof: Shingle
  • Waterfront YN: No
  • Waterview Flag: No

Garage/Parking

  • Garage Spaces: 2
  • Attached Garage YN: Yes
  • Carport Y N: No
  • Covered Parking Spaces: 2
  • Garage YN: Yes
  • Open Parking Spaces: 2
  • Open Parking YN: Yes
  • Parking Features: Attached, Garage Door Opener, Off Street, Paved
  • Total Parking Spaces: 4

Utilities

  • Sewer: Public Sewer
  • Utilities: for Gas Range, for Electric Dryer, Washer Hookup
  • Cooling: Central Air
  • Heating: Forced Air, Natural Gas
  • Cooling Y N: Yes
  • Electric: Circuit Breakers
  • Heating YN: Yes
  • Security Features: Security System
  • Water Source: Public
  • HEAT ZONES: 2
  • COOLING ZONES: 2

Condo/Co-op/Association

  • Association Fee: 330
  • Association Fee Frequency: Monthly
  • Community Features: Shopping, Walk/Jog Trails, Medical Facility, House of Worship, Public School, University, Adult Community
  • Senior Community YN: Yes
  • MANAGEMENT: Owner Association

Fee Information

  • Association Fee Includes: Road Maintenance, Maintenance Grounds, Snow Removal

Lot Info

  • Zoning: PUD
  • Farm Land Area Units: Square Feet
  • Lot Size Units: Acres
  • Property Attached YN: No
  • OUTDOOR SPACE AVAILABLE: Yes - Common

Green Features

  • Green Energy Efficient: Thermostat

Rental Info

  • Pets Allowed: Yes

Tax Info

  • Tax Year: 2024
  • Tax Annual Amount: 8027.38
  • Tax Block: 0245

Multi Family

  • Number Of Units Total: 77
  • Basement Included Sq Ft: No

MLS Schools

  • High School: Pboe
  • Elementary School: Pboe
  • Middle Or Junior School: Pboe

Home Values in the Area

Source: Public Records

Average Home Value in this Area


Source: Public Records

Agents Specializing in Enfield, CT

See All Agents

Property History

We collect this data history from publicly available records. To have your information removed, we recommend requesting removal directly through your county’s website.

Date Event Price List to Sale Price per Sq Ft Prior Sale
12/19/2025 12/19/25 Sold $605,000 +1.0% $343 / Sq Ft
11/03/2025 11/03/25 Pending -- -- --
10/29/2025 10/29/25 For Sale $599,000 +68.7% $340 / Sq Ft
06/15/2022 06/15/22 Sold $355,000 -9.0% $201 / Sq Ft View Prior Sale
05/14/2022 05/14/22 Pending -- -- --
03/25/2022 03/25/22 For Sale $390,000 -- $221 / Sq Ft
Source: MLS Property Information Network (MLS PIN)

Agents Affiliated with this Home

  • Section Image
  • Section Image
  • Section Image
See All Agents

Map

Source: MLS Property Information Network (MLS PIN)

MLS Number: 73449140

MLS Property Information Network (MLS PIN)
Your Personal Tour Guide

Ask me questions while you tour the home.