
Kerri Mayo
Keller Williams Realty
(463) 230-7592
106 Total Sales
1 in Folly Field
$315,000 Price
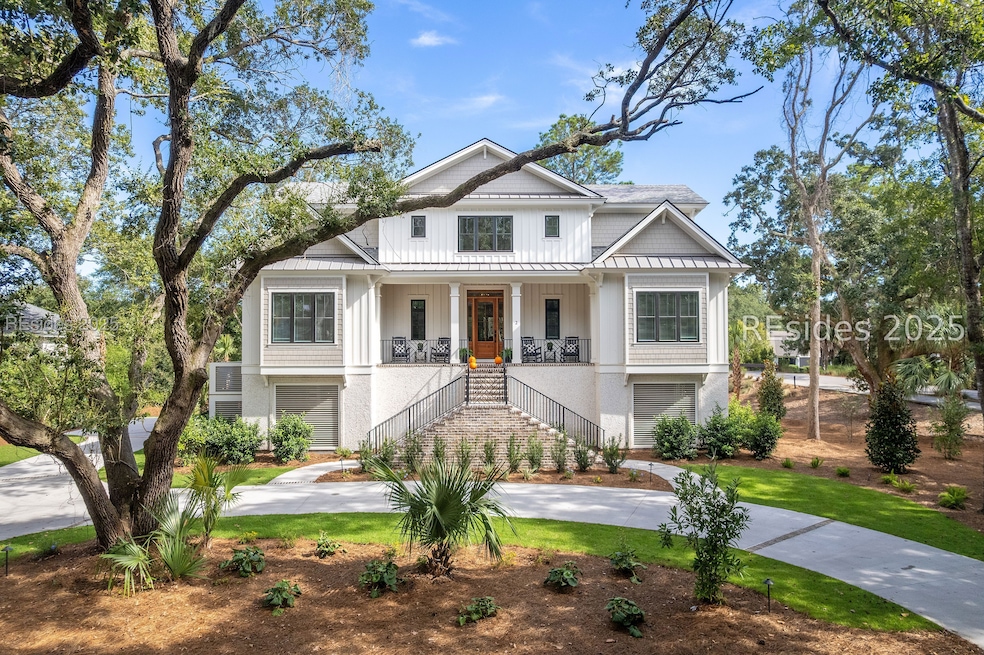
Exceptional brand-new construction home in the highly sought-after Palmetto Dunes Resort. This custom-built coastal retreat is designed for relaxation and entertainment, with expansive indoor/outdoor living areas. The private pool features a tanning ledge, waterfall, and spacious patio with outdoor dining, and gas grill all overlooking a BRAND NEW sea wall and private dock. Inside, the open concept living area is anchored by a chef's kitchen with stainless appliances, a 48" GE gas range, and oversized island, flowing seamlessly to a screened porch overlooking the pool, lagoon and Robert Trent Jones golf course. Each bedroom is beautifully appointed with private baths, including three king suites, a double-queen suite, and a bunk room perfect for younger guests. A spacious game room completes this homes appeal, offering endless fun for family and friends. Palmetto Dunes is Hilton Heads premier destination, with three miles of beach, championship golf, world-class tennis, an 11-mile lagoon system, leisure trails, and Shelter Cove Marina nearby. With thoughtful details and high-end finishes throughout, this brand-new home is the ultimate Lowcountry getaway.
Last Agent to Sell the Property
COAST PROFESSIONALS Brokered by EXP Realty Listed on: 09/04/2025
We collect this data history from publicly available records. To have your information removed, we recommend requesting removal directly through your county’s website.
Kerri Mayo
Keller Williams Realty
(463) 230-7592
106 Total Sales
1 in Folly Field
$315,000 Price
Tamelin Delli-Gatti
Epique Realty
(304) 501-5885
82 Total Sales
2 in Folly Field
$350K - $444K Price Range
Jim Couture
EXP Realty LLC
(762) 320-2358
10 Total Sales
1 in Folly Field
$337,000 Price
Myranda McAfee
Greco Group Brokered by eXp
(567) 345-6924
27 Total Sales
1 in Folly Field
$513,000 Price
Joel Androna
Real Broker LLC
(843) 896-3760
84 Total Sales
4 in Folly Field
$228K - $252K Price Range
Jenny Filkins
Dunes Real Estate
(854) 212-8081
25 Total Sales
2 in Folly Field
$320,000 Price Range
We collect this data history from publicly available records. To have your information removed, we recommend requesting removal directly through your county’s website.
| Date | Buyer | Sale Price | Title Company |
|---|---|---|---|
| $3,775,000 | None Listed On Document | ||
| Pd Full Sweep Llc | $830,000 | None Listed On Document | |
| Vandoren Jeffrey R | -- | None Listed On Document | |
| Vandoren Jeffrey R | $750,000 | None Listed On Document | |
| Eajc Llc | $440,000 | None Available | |
| Baldwin Simon | $300,000 | None Available |
We collect this data history from publicly available records. To have your information removed, we recommend requesting removal directly through your county’s website.
| Date | Status | Borrower | Loan Amount |
|---|---|---|---|
| Open | $3,020,000 | ||
| Previous Owner | Pd Full Sweep Llc | $1,033,000 |
We collect this data history from publicly available records. To have your information removed, we recommend requesting removal directly through your county’s website.
| Date | Event | Price | List to Sale | Price per Sq Ft | Prior Sale |
|---|---|---|---|---|---|
| 03/24/2026 03/24/26 | Sold | $3,775,000 | -5.5% | $899 / Sq Ft | |
| 03/16/2026 03/16/26 | Pending | -- | -- | -- | |
| 01/12/2026 01/12/26 | Price Changed | $3,995,000 | -8.2% | $951 / Sq Ft | |
| 10/30/2025 10/30/25 | Price Changed | $4,350,000 | -5.4% | $1,036 / Sq Ft | |
| 10/01/2025 10/01/25 | Price Changed | $4,600,000 | 0.0% | $1,095 / Sq Ft | |
| 10/01/2025 10/01/25 | For Sale | $4,600,000 | +21.9% | $1,095 / Sq Ft | |
| 09/15/2025 09/15/25 | Off Market | $3,775,000 | -- | -- | |
| 03/27/2024 03/27/24 | Sold | $830,000 | -3.4% | -- | View Prior Sale |
| 01/19/2024 01/19/24 | For Sale | $859,000 | -- | -- |
We collect this data history from publicly available records. To have your information removed, we recommend requesting removal directly through your county’s website.
| Year | Tax Paid | Tax Assessment Tax Assessment Total Assessment is a certain percentage of the fair market value that is determined by local assessors to be the total taxable value of land and additions on the property. | Land | Improvement |
|---|---|---|---|---|
| 2025 | $12,862 | $49,800 | $0 | $0 |
| 2024 | $12,862 | $30,000 | $0 | $0 |
| 2023 | $7,817 | $30,000 | $0 | $0 |
| 2022 | $7,206 | $26,400 | $0 | $0 |
| 2021 | $7,232 | $26,400 | $0 | $0 |
| 2020 | $5,651 | $21,000 | $0 | $0 |
| 2019 | $5,576 | $21,000 | $0 | $0 |
| 2018 | $5,320 | $21,000 | $0 | $0 |
| 2017 | $5,903 | $22,500 | $0 | $0 |
| 2016 | $5,647 | $25,000 | $0 | $0 |
| 2014 | $4,473 | $25,000 | $0 | $0 |
Seller's Agent in 2026
Coast Professionals
COAST PROFESSIONALS Brokered by EXP Realty
(843) 301-3333
10 in this area
470 Total Sales
Buyer's Agent in 2026
Dino at eXp Realty
EXP Realty LLC
(843) 560-9310
3 in this area
73 Total Sales
Seller's Agent in 2024
Thomas Reed
Charter One Realty
(843) 816-4816
4 in this area
55 Total Sales
MN
Buyer's Agent in 2024
MLS NON
NOT IN MLS
Source: REsides
MLS Number: 501382
Disclaimer: Certain information contained herein is derived from information provided by parties other than Homes.com. All information provided is deemed reliable, but is not guaranteed to be accurate and should be independently verified.
We do not attempt to independently verify the currency, completeness, accuracy or authenticity of the data contained herein. All area measurements and calculations are approximate and should be independently verified. Data may be subject to transcription and transmission errors. Accordingly, the data is provided on an “as is” “as available” basis only and may not reflect all real estate activity in the market”. © [2026] REsides, Inc. All rights reserved. Certain information contained herein is derived from information, which is the licensed property of, and copyrighted by, REsides, Inc.
Ask me questions while you tour the home.