
Victoria Stillings
Coldwell Banker Realty
(475) 234-4175
113 Total Sales
5 in Cromwell
$145K - $180K Price Range
Estimated Value: $284,687
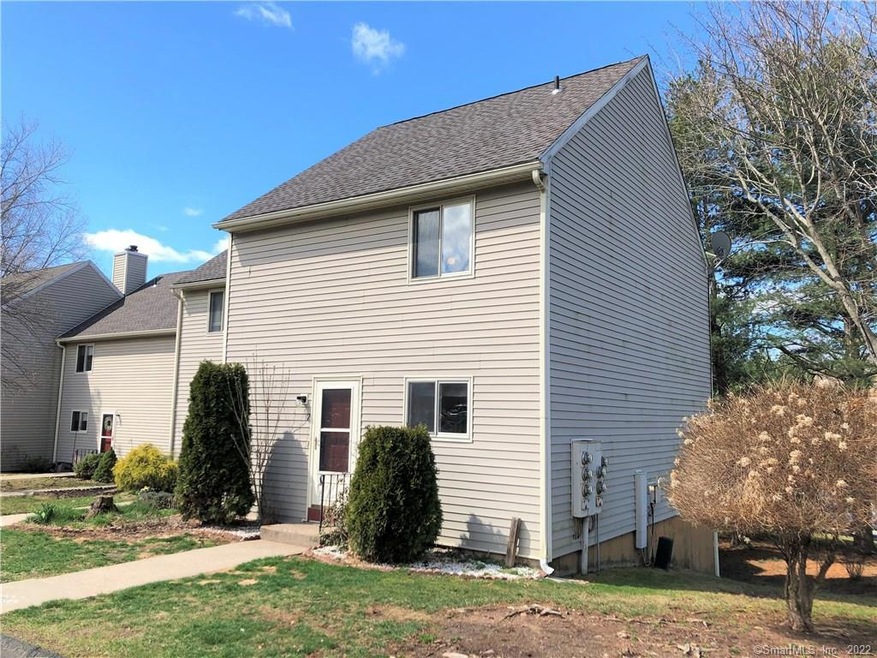
Move-in ready is this attractive End-Unit Townhouse with 3 Bedrooms, 1-1/2 Baths, and approximately 1,380 square feet of living space in Oxford Park. It has a large Living Room with hardwood floors, a fireplace and sliders to a raised deck. The kitchen is bright and updated and walks out to the Dining Room open to the Living Room. The upper level has 2 bedrooms including a large Master with 2 closets. The full bathroom is bright and clean and can be accessed from the main hall or directly from the Master Bedroom. The lower level has the third Bedroom … it is nicely finished, heated, cooled and walks out sliders to a small patio. If you don't need a 3rd bedroom, this space could be an Office, Family Room, etc. This home boasts gas forced hot air and central air! The 2 assigned parking spaces are right outside the door and there are several visitor spots nearby. The complex features a pool, clubhouse, tennis courts, and nice roads for walking! This is a Planned Unit Development (PUD) so you can have FHA, CHFA, VA, or conventional financing! That will be important for resale one day as well. Oxford Park is situated in the middle of several neighborhoods of single-family residential homes which gives it a much different feel than most condo complexes. In the middle of everything in Cromwell… This classy townhouse could be your home!
Last Agent to Sell the Property
Hagel & Assoc. Real Estate License #RES.0791592 Listed on: 04/10/2019
We collect this data history from publicly available records. To have your information removed, we recommend requesting removal directly through your county’s website.
Victoria Stillings
Coldwell Banker Realty
(475) 234-4175
113 Total Sales
5 in Cromwell
$145K - $180K Price Range
Sophia Giuffria
Tea Leaf Realty
(860) 905-0220
87 Total Sales
1 in Cromwell
$400,000 Price
Maxwell Castrogiovanni
eXp Realty
(475) 255-7967
165 Total Sales
1 in Cromwell
$275,000 Price
Ania Kent
BHHS Commonwealth Real Estate
(401) 593-4359
112 Total Sales
1 in Cromwell
$702,986 Price
Amy Rio
Better Homes and Gardens Real Estate Executive Real Estate
(860) 321-8567
1,012 Total Sales
31 in Cromwell
$100K - $1.2M Price Range
Cory Tyler
Berkshire Hathaway NE Prop.
(860) 406-5786
66 Total Sales
1 in Cromwell
$540,000 Price
We collect this data history from publicly available records. To have your information removed, we recommend requesting removal directly through your county’s website.
| Date | Event | Price | List to Sale | Price per Sq Ft |
|---|---|---|---|---|
| 05/24/2019 05/24/19 | Sold | $150,000 | -1.8% | $109 / Sq Ft |
| 04/17/2019 04/17/19 | Pending | -- | -- | -- |
| 04/13/2019 04/13/19 | For Sale | $152,700 | 0.0% | $111 / Sq Ft |
| 04/12/2019 04/12/19 | Pending | -- | -- | -- |
| 04/10/2019 04/10/19 | For Sale | $152,700 | 0.0% | $111 / Sq Ft |
| 01/18/2017 01/18/17 | Rented | $1,500 | 0.0% | -- |
| 01/06/2017 01/06/17 | For Rent | $1,500 | -- | -- |
We collect this data history from publicly available records. To have your information removed, we recommend requesting removal directly through your county’s website.
| Year | Tax Paid | Tax Assessment Tax Assessment Total Assessment is a certain percentage of the fair market value that is determined by local assessors to be the total taxable value of land and additions on the property. | Land | Improvement |
|---|---|---|---|---|
| 2025 | $4,328 | $140,560 | $0 | $140,560 |
| 2024 | $4,227 | $140,560 | $0 | $140,560 |
| 2023 | $4,134 | $140,560 | $0 | $140,560 |
| 2022 | $3,427 | $102,830 | $0 | $102,830 |
| 2021 | $3,427 | $102,830 | $0 | $102,830 |
| 2020 | $3,376 | $102,830 | $0 | $102,830 |
| 2019 | $3,376 | $102,830 | $0 | $102,830 |
| 2018 | $3,376 | $102,830 | $0 | $102,830 |
| 2017 | $3,629 | $106,950 | $0 | $106,950 |
| 2016 | $3,597 | $106,950 | $0 | $106,950 |
| 2015 | $3,356 | $106,950 | $0 | $106,950 |
| 2014 | $3,559 | $106,950 | $0 | $106,950 |
Seller's Agent in 2019
Jeff Coleman
Hagel & Assoc. Real Estate
(860) 471-3470
151 Total Sales
Buyer's Agent in 2019
Jamie Dumaine
KW Legacy Partners
(203) 208-8483
51 Total Sales
Seller's Agent in 2017
Brandon Puorro
Puorro Realty Group
(860) 575-8799
56 Total Sales
Buyer's Agent in 2017
Sherry Borgeson
Berkshire Hathaway Home Services
(860) 334-0095
211 Total Sales
Source: SmartMLS
MLS Number: 170179174
APN: CROM-000032-000016-000038-000002-18
Disclaimer: Certain information contained herein is derived from information provided by parties other than Homes.com. All information provided is deemed reliable, but is not guaranteed to be accurate and should be independently verified.
IDX information is provided exclusively for personal, non-commercial use, and may not be used for any purpose other than to identify prospective properties consumers may be interested in purchasing. Information is deemed reliable but not guaranteed.
Ask me questions while you tour the home.