
Amy Rio
Better Homes and Gardens Real Estate Executive Real Estate
(860) 321-8567
1,025 Total Sales
1 in Westerly
$399,900 Price
Estimated Value: $500,000 - $570,000
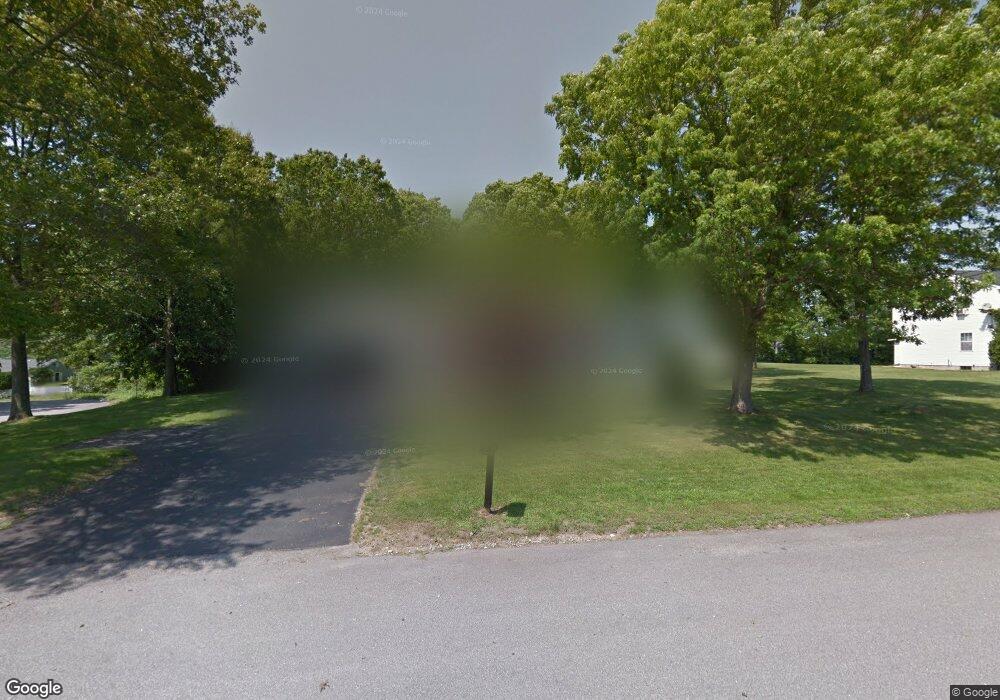
This home is located at 2 Mohawk Ct, Westerly, RI 02891 and is currently estimated at $540,933, approximately $458 per square foot. 2 Mohawk Ct is a home located in Washington County with nearby schools including Westerly High School and St. Michael School.
Amy Rio
Better Homes and Gardens Real Estate Executive Real Estate
(860) 321-8567
1,025 Total Sales
1 in Westerly
$399,900 Price
S & O Rhode Island Group
Smith and Oak Real Estate Co.
(401) 592-5919
74 Total Sales
1 in Westerly
$275,000 Price
Bruce Cutting
Mott & Chace Sotheby's Intl.
(401) 340-3530
29 Total Sales
1 in Westerly
$560,000 Price
Jonah Tomsick
Flagship Real Estate Advisors
(440) 530-7826
13 Total Sales
2 in Westerly
$350K - $425K Price Range
Amanda Bruneau
Compass
(857) 776-0231
78 Total Sales
3 in Westerly
$320K - $385K Price Range
James Luth
HERE Realty
(401) 648-6012
88 Total Sales
2 in Westerly
$265K - $275K Price Range
We collect this data history from publicly available records. To have your information removed, we recommend requesting removal directly through your county’s website.
| Year | Tax Paid | Tax Assessment Tax Assessment Total Assessment is a certain percentage of the fair market value that is determined by local assessors to be the total taxable value of land and additions on the property. | Land | Improvement |
|---|---|---|---|---|
| 2025 | $3,346 | $470,600 | $183,100 | $287,500 |
| 2024 | $3,588 | $365,800 | $131,400 | $234,400 |
| 2023 | $3,519 | $365,800 | $131,400 | $234,400 |
| 2022 | $3,497 | $365,800 | $131,400 | $234,400 |
| 2021 | $3,393 | $294,500 | $114,600 | $179,900 |
| 2020 | $3,331 | $294,500 | $114,600 | $179,900 |
| 2019 | $3,298 | $294,500 | $114,600 | $179,900 |
| 2018 | $3,083 | $259,500 | $114,600 | $144,900 |
| 2017 | $2,717 | $234,400 | $114,600 | $119,800 |
| 2016 | $2,738 | $234,400 | $114,600 | $119,800 |
| 2015 | $2,676 | $247,300 | $122,500 | $124,800 |
| 2014 | $2,631 | $247,300 | $122,500 | $124,800 |
Ask me questions while you tour the home.