
Louis Cloete
Georgia Premier Realty Team Inc.
(877) 606-7780
68 Total Sales
1 in Waleska
$269,000 Price
Estimated Value: $219,255
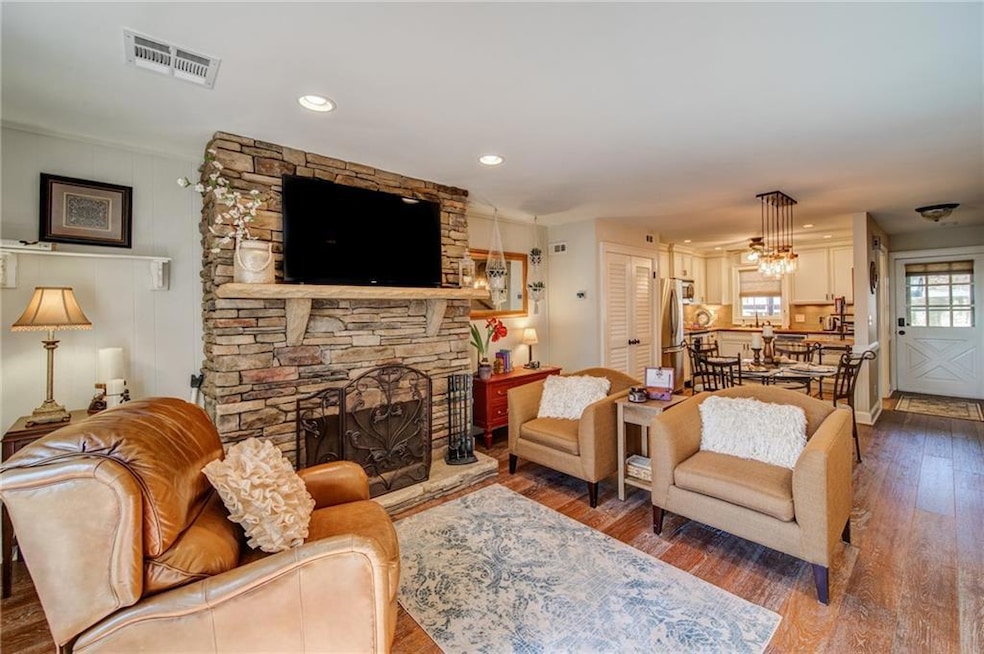
Stunning Renovation! Nothing Left Untouched. Inviting Covered Porch Welcomes Your Lake Guests. Open Concept for Easy Flow and Entertaining. Elegant Kitchen will Entice Any Home Chef with its Elegant Cabinetry, SS Appliances and Gorgeous Butcher Block Counter Tops for a Warm and Inviting Feel. Beautiful LVP Flows Throughout and into the Spacious Family Room with Stacked Stone Fireplace with Stone Mantle. Cottage Style Doors and Beadboard Wainscoting Add to the Custom Lake Vibe. Step from the Family Room onto the Private Deck with Seasonal Lake View to Enjoy Your Favorite Beverage. Decorative Iron Balusters Lead to Upper Level Offering Two Bedrooms, Each with its Own Private Bath. The Master Bath Features Custom Tile Work in the Tub/Shower Combo, Detailed Warm Cabinetry and Granite Counter Tops. Guest Bath Features Hotel-like Tile Work and Upgraded Vanity. Resort Style Living Every Day. Ideal Full Time Residence or Weekend Vacation Home. Gated Lake and Golf Community. 24 Hour Security. Fabulous Amenities. Lock and Go Lifestyle.
Last Agent to Sell the Property
Lake Homes Realty, LLC. License #345335 Listed on: 03/08/2023
Louis Cloete
Georgia Premier Realty Team Inc.
(877) 606-7780
68 Total Sales
1 in Waleska
$269,000 Price
Chase Dean
ERA Wilder Realty
(877) 606-2070
30 Total Sales
1 in Waleska
$7,500 Price
Toby Kreiselmaier
RE/MAX Town & Country
(706) 365-0976
53 Total Sales
2 in Waleska
$80,000 Price Range
Stephanie Robinson
ERA Sunrise Realty
(877) 846-0750
56 Total Sales
1 in Waleska
$395,000 Price
Stephanie Cann
The Rezerve, LLC
(678) 916-9569
158 Total Sales
2 in Waleska
$430,000 Price Range
Amanda Charlesworth
Keller Williams Realty First Atlanta
(888) 367-2054
21 Total Sales
1 in Waleska
$270,000 Price
We collect this data history from publicly available records. To have your information removed, we recommend requesting removal directly through your county’s website.
| Date | Buyer | Sale Price | Title Company |
|---|---|---|---|
| $215,000 | -- | ||
| Smith Sebring L | $139,900 | -- | |
| Hcr0711 | -- | -- | |
| Haedt James | $25,000 | -- | |
| Heritage Capital Resources Llc | $20,000 | -- | |
| Bac Home Loans Servicing Lp | $63,488 | -- | |
| Federal Natl Mtg Assn Fnma | -- | -- | |
| Pyles Bobby L | $48,000 | -- |
We collect this data history from publicly available records. To have your information removed, we recommend requesting removal directly through your county’s website.
| Date | Status | Borrower | Loan Amount |
|---|---|---|---|
| Previous Owner | $6,475 | ||
| Previous Owner | Smith Sebring L | $115,000 | |
| Previous Owner | Pyles Bobby L | $65,600 |
We collect this data history from publicly available records. To have your information removed, we recommend requesting removal directly through your county’s website.
| Date | Event | Price | List to Sale | Price per Sq Ft | Prior Sale |
|---|---|---|---|---|---|
| 04/10/2023 04/10/23 | Sold | $215,000 | +7.5% | $198 / Sq Ft | |
| 03/10/2023 03/10/23 | Pending | -- | -- | -- | |
| 03/08/2023 03/08/23 | For Sale | $200,000 | +43.0% | $184 / Sq Ft | |
| 01/15/2020 01/15/20 | Sold | $139,900 | 0.0% | $129 / Sq Ft | View Prior Sale |
| 12/12/2019 12/12/19 | Off Market | $139,900 | -- | -- | |
| 12/10/2019 12/10/19 | Pending | -- | -- | -- | |
| 11/27/2019 11/27/19 | For Sale | $139,900 | +459.6% | $129 / Sq Ft | |
| 09/20/2012 09/20/12 | Sold | $25,000 | -44.3% | $23 / Sq Ft | View Prior Sale |
| 09/04/2012 09/04/12 | Pending | -- | -- | -- | |
| 02/07/2012 02/07/12 | For Sale | $44,900 | -- | $41 / Sq Ft |
We collect this data history from publicly available records. To have your information removed, we recommend requesting removal directly through your county’s website.
| Year | Tax Paid | Tax Assessment Tax Assessment Total Assessment is a certain percentage of the fair market value that is determined by local assessors to be the total taxable value of land and additions on the property. | Land | Improvement |
|---|---|---|---|---|
| 2025 | $2,334 | $88,880 | $4,400 | $84,480 |
| 2024 | $2,222 | $85,520 | $4,400 | $81,120 |
| 2023 | $2,100 | $80,800 | $4,400 | $76,400 |
| 2022 | $1,823 | $69,360 | $4,400 | $64,960 |
| 2021 | $1,451 | $51,120 | $4,400 | $46,720 |
| 2020 | $1,168 | $41,120 | $4,400 | $36,720 |
| 2019 | $754 | $26,520 | $4,400 | $22,120 |
| 2018 | $744 | $26,040 | $4,400 | $21,640 |
| 2017 | $621 | $57,300 | $4,400 | $18,520 |
| 2016 | $621 | $53,300 | $4,400 | $16,920 |
| 2015 | $635 | $54,000 | $4,400 | $17,200 |
| 2014 | $645 | $54,700 | $4,400 | $17,480 |
Seller's Agent in 2023
Lisa Steele
Lake Homes Realty, LLC.
(770) 763-7242
142 Total Sales
Seller's Agent in 2020
Path Post Team
Path & Post Real Estate
(770) 720-4663
473 Total Sales
Seller Co-Listing Agent in 2020
Lisa West
Path & Post Real Estate
(770) 881-0737
118 Total Sales
Buyer's Agent in 2020
Carolyn Fern
Berkshire Hathaway HomeServices Georgia Properties
(678) 382-3793
121 Total Sales
Seller's Agent in 2012
Mark Orr
Mark Orr and Associates, Incorporated
(678) 249-4054
17 Total Sales
BB
Buyer's Agent in 2012
Becky Babcock
NOT A VALID MEMBER
Source: First Multiple Listing Service (FMLS)
MLS Number: 7185197
APN: 022N08-00000-031-000-0000
Listings identified with the FMLS IDX logo come from FMLS and are held by brokerage firms other than the owner of this website. The listing brokerage is identified in any listing details. Information is deemed reliable but is not guaranteed. If you believe any FMLS listing contains material that infringes your copyrighted work please visit www.fmls.com/dmca to review our DMCA policy and learn how to submit a takedown request. © 2026 First Multiple Listing Service, Inc.
Disclaimer: Certain information contained herein is derived from information provided by parties other than Homes.com. All information provided is deemed reliable, but is not guaranteed to be accurate and should be independently verified.
Ask me questions while you tour the home.