NOT LISTED FOR SALE

2 Mountainside Rd Berkeley Springs, WV 25411

3 Beds
2 Baths
1,748 Sq Ft
2003 Built

Highlights

  • Chalet
  • Wood Burning Stove
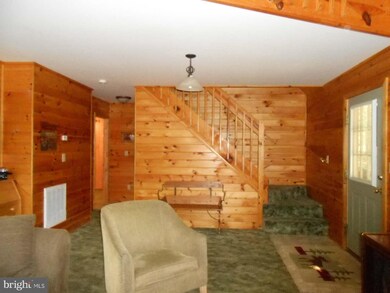
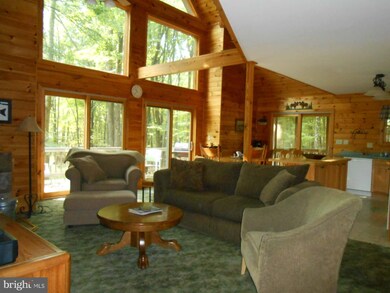
  • Wood Ceilings
  • Deck
  • Wooded Lot
  • Kitchen Island

About This Home

As of January 2014

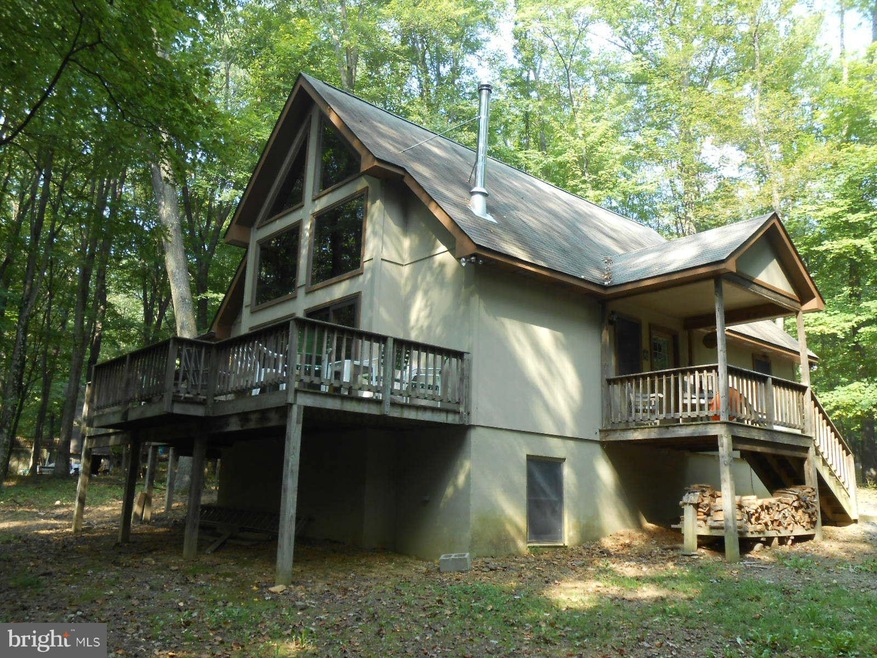
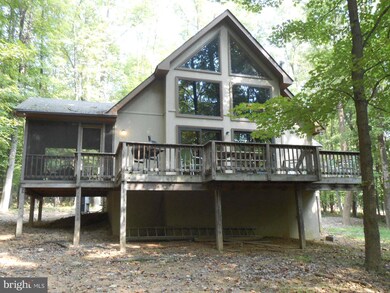
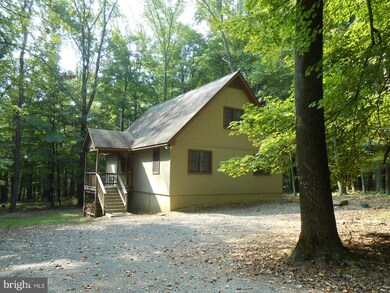
This is not your ordinary rental home. Extra nice 3BR, 2 Bath chalet in Coolfoot to rent on a yearly basis. Basement with game tables. Woodstove in living room, screened porch off dining room. Furnished or unfurnished. Access to community pool and hot tub, tennis court, basketball court.

Last Agent to Rent the Property

Robin Ryan

(304) 258-0770 masonsipesrealtor@gmail.com Berkeley Springs Realty License #WVA250040355 Listed on: 09/12/2013

Last Renter's Agent

Robin Ryan

(304) 258-0770 masonsipesrealtor@gmail.com Berkeley Springs Realty License #WVA250040355 Listed on: 09/12/2013

Home Details

Home Type

  • Single Family

Year Built

  • Built in 2003

Home Design

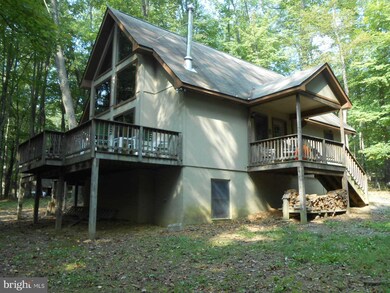
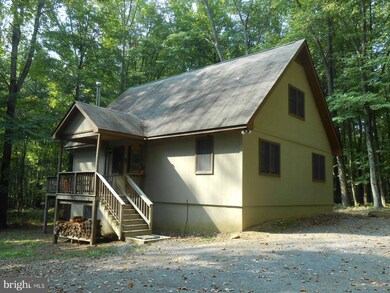
  • Chalet
  • Wood Walls
  • Plywood Siding Panel T1-11

Interior Spaces

  • Property has 3 Levels
  • Wood Ceilings
  • Ceiling Fan
  • Wood Burning Stove
  • Combination Kitchen and Dining Room

Kitchen

  • Electric Oven or Range
  • Range Hood
  • Dishwasher
  • Kitchen Island

Bedrooms and Bathrooms

  • 3 Bedrooms | 2 Main Level Bedrooms
  • 2 Full Bathrooms

Laundry

  • Dryer
  • Washer

Finished Basement

  • Heated Basement
  • Basement Fills Entire Space Under The House
  • Connecting Stairway

Parking

  • Free Parking
  • Off-Street Parking

Outdoor Features

  • Deck

Lot Details

  • Wooded Lot
  • Backs to Trees or Woods
  • Property is in very good condition

Utilities

  • Cooling System Utilizes Bottled Gas
  • Central Heating
  • Heat Pump System
  • Electric Water Heater

Community Details

  • Property has a Home Owners Association
  • Coolfont Subdivision

Listing and Financial Details

  • Residential Lease
  • Security Deposit $1,150
  • Tenant pays for all utilities, fireplace/flue cleaning, frozen waterpipe damage, gutter cleaning, insurance, lawn/tree/shrub care, light bulbs/filters/fuses/alarm care, exterior maintenance, minor interior maintenance, trash removal, tennis/pool dues, windows/screens
  • Rent includes common area maintenance, furnished, hoa/condo fee, taxes
  • No Smoking Allowed
  • 12-Month Lease Term
  • Available 9/18/13
  • $40 Application Fee

Home Details

Home Type

Single Family

Year Built

Built in 2003

Rental Info

  • Date Available: 2013-09-18
  • Application Fee: 40.00
  • Lease Term: 12 Months
  • Pets Allowed: No
  • Rent Includes: Common Area Maintenance, Furnished, Hoa/Condo Fee, Taxes
  • Security Deposit: 1150.00
  • Smoking Allowed Yn: No
  • Tenant Pays: Utilities - All, Fireplace/Flue Cleaning, Frozen Waterpipe Damage, Gutter Cleaning, Insurance, Lawn/Tree/Shrub Care, Light Bulbs/Filters/Fuses/Alarm Care, Exterior Maintenance, Minor Interior Maintenance, Trash Removal, Tennis/Pool Dues, Windows/Screens
  • Vacation Rental: No
  • Max Lease in Months: 12
  • Min Lease in Months: 12

Listing Details

  • Property Type: Residential Lease
  • Structure Type: Detached
  • Architectural Style: Chalet
  • New Construction: No
  • Story List: Lower 1, Lower 2, Main, Upper 1, Upper 2
  • Year Built: 2003
  • Special Features: None
  • Property Sub Type: Detached

Interior Features

  • Appliances: Dishwasher, Dryer, Oven/Range - Electric, Range Hood, Refrigerator, Washer
  • Interior Amenities: Combination Kitchen/Dining, Kitchen - Island
  • Fireplace: No
  • Wall Ceiling Types: Wood Ceilings, Wood Walls
  • Levels Count: 3+
  • Basement: Yes
  • Basement Type: Connecting Stairway, Full, Fully Finished, Heated
  • Living Area Units: Square Feet
  • Total Sq Ft: 1748
  • Living Area Sq Ft: 1748
  • Price Per Sq Ft: 0.92
  • Above Grade Finished Sq Ft: 1248
  • Below Grade Finished Sq Ft: 500
  • Total Below Grade Sq Ft: 500
  • Above Grade Finished Area Units: Square Feet

Beds/Baths

  • Bedrooms: 3
  • Main Level Bedrooms: 2
  • Total Bathrooms: 2
  • Full Bathrooms: 2
  • Main Level Bathrooms: 1.00
  • Upper Level Bathrooms: 1.00
  • Main Level Full Bathrooms: 1

Exterior Features

  • Other Structures: Above Grade, Below Grade
  • Construction Materials: T-1-11
  • Construction Completed: No
  • Water Access: No
  • Waterfront: No
  • Water Oriented: No
  • Pool: No Pool
  • Tidal Water: No
  • Water View: No

Garage/Parking

  • Garage: No
  • Parking Features: Free
  • Type Of Parking: Off Street

Utilities

  • Central Air Conditioning: No
  • Cooling Fuel: Bottled Gas
  • Cooling Type: Ceiling Fan(s), Heat Pump(s)
  • Heating Fuel: Bottled Gas/Propane, Central
  • Heating Type: Heat Pump(s), Wood Burn Stove
  • Heating: Yes
  • Hot Water: Electric
  • Sewer/Septic System: Public Sewer
  • Water Source: Public

Condo/Co-op/Association

  • HOA Fee Frequency: Quarterly
  • Condo Co-Op Association: No
  • Condo Co-Op Fee Frequency: Unknown
  • HOA: Yes

Lot Info

  • Lot Features: Backs To Trees, Trees/Wooded
  • Outdoor Living Structures: Deck(s)
  • Property Condition: Very Good
Create a Home Valuation Report for This Property
The Home Valuation Report is an in-depth analysis detailing your home's value as well as a comparison with similar homes in the area

Home Values in the Area

Source: Public Records

Average Home Value in this Area


Source: Public Records

Property History

We collect this data history from publicly available records. To have your information removed, we recommend requesting removal directly through your county’s website.

Date Event Price List to Sale Price per Sq Ft
01/31/2014 01/31/14 Rented $1,150 -4.2% --
01/31/2014 01/31/14 Under Contract -- -- --
09/12/2013 09/12/13 For Rent $1,200 -- --
Source: Bright MLS

Agents Affiliated with this Home

  • Section Image
See All Agents

Map

Source: Bright MLS

MLS Number: 1003709002

Bright MLS
Your Personal Tour Guide

Ask me questions while you tour the home.