
The Babb Team
Keller Williams Realty River Cities
(706) 786-4751
116 Total Sales
23 in East Columbus
$40K - $244K Price Range




Estimated Value: $209,000 - $228,944
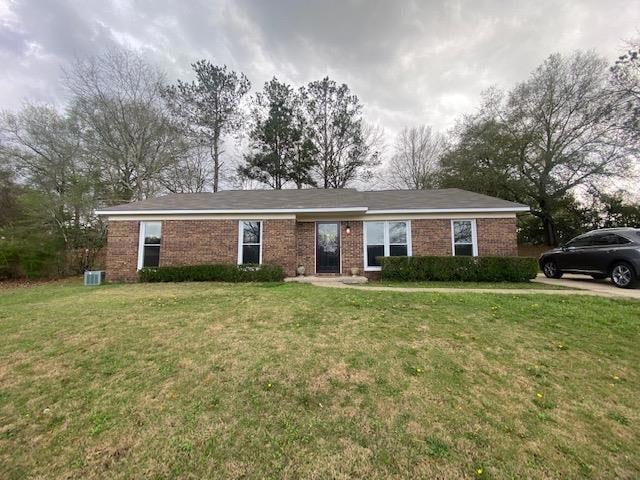
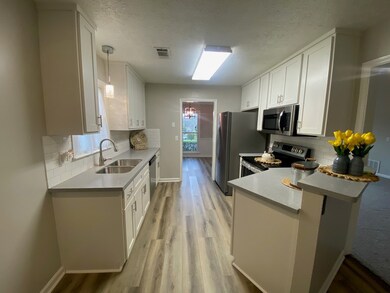
Move-in ready & beautifully updated, almost 1700 square foot brick home with 3 bedrooms and 2 bathrooms, on 1/3 acre cul-de-sac lot. Modern updates throughout including: New kitchen cabinets, solid surface countertops & subway tile backsplash, stainless steel appliances. New carpet & LVP flooring, all new lighting & ceiling fans. Large great room w/vaulted ceiling, separate dining room, and separate office. Master bedroom has trey ceiling & large walk-in closet. Ensuite Master bath has separate tub & shower, large vanity, skylight, storage closet and a 2nd Master Closet. Laundry rm/mudroom has side-entry exterior door. Three year new water heater, Central heat and air w/newer air compressor & blower. Alarm system, fenced backyard, large outbuilding. Freshly painted on all exterior trim and siding.
Last Agent to Sell the Property
Haskin Realty Group, LLC Brokerage Phone: 7062213451 License #257594 Listed on: 03/05/2023
Last Buyer's Agent
Coldwell Banker / Kennon, Parker, Duncan & Davis License #423056
We collect this data history from publicly available records. To have your information removed, we recommend requesting removal directly through your county’s website.
The Babb Team
Keller Williams Realty River Cities
(706) 786-4751
116 Total Sales
23 in East Columbus
$40K - $244K Price Range
John Bunn
Century 21 Bunn Real Estate
(706) 940-6710
187 Total Sales
3 in East Columbus
$10K - $65K Price Range
Tesharra Alexander
Maximum One Greater Atlanta Realtors
(229) 800-7202
68 Total Sales
2 in East Columbus
$49,275 Price Range
Paula Mayes
Keller Williams River Cities
(706) 780-3156
98 Total Sales
31 in East Columbus
$35K - $330K Price Range
Valeria Knox
Real Broker, LLC
(855) 990-0104
49 Total Sales
1 in East Columbus
$146,500 Price
Kathleen Mullins
Champions Realty
(762) 240-1817
84 Total Sales
1 in East Columbus
$85,000 Price
We collect this data history from publicly available records. To have your information removed, we recommend requesting removal directly through your county’s website.
| Date | Buyer | Sale Price | Title Company |
|---|---|---|---|
| $197,300 | None Listed On Document | ||
| Woods Erica J | $131,000 | None Available |
We collect this data history from publicly available records. To have your information removed, we recommend requesting removal directly through your county’s website.
| Date | Status | Borrower | Loan Amount |
|---|---|---|---|
| Open | $50,127 | ||
| Open | Addison Justina L | $103,725 | |
| Previous Owner | Woods Erica J | $118,000 | |
| Previous Owner | Woods Erica J | $134,144 |
We collect this data history from publicly available records. To have your information removed, we recommend requesting removal directly through your county’s website.
| Date | Event | Price | List to Sale | Price per Sq Ft |
|---|---|---|---|---|
| 05/21/2023 05/21/23 | Off Market | $197,300 | -- | -- |
| 04/05/2023 04/05/23 | Sold | $197,300 | +1.8% | $116 / Sq Ft |
| 03/06/2023 03/06/23 | Pending | -- | -- | -- |
| 03/05/2023 03/05/23 | For Sale | $193,800 | -- | $114 / Sq Ft |
We collect this data history from publicly available records. To have your information removed, we recommend requesting removal directly through your county’s website.
| Year | Tax Paid | Tax Assessment Tax Assessment Total Assessment is a certain percentage of the fair market value that is determined by local assessors to be the total taxable value of land and additions on the property. | Land | Improvement |
|---|---|---|---|---|
| 2026 | $2,738 | $69,936 | $7,692 | $62,244 |
| 2025 | $2,738 | $69,936 | $7,692 | $62,244 |
| 2024 | $2,738 | $69,936 | $7,692 | $62,244 |
| 2023 | $2,266 | $57,524 | $7,692 | $49,832 |
| 2022 | $1,717 | $42,040 | $7,692 | $34,348 |
| 2021 | $1,611 | $39,460 | $7,692 | $31,768 |
| 2020 | $1,612 | $39,460 | $7,692 | $31,768 |
| 2019 | $1,617 | $39,460 | $7,692 | $31,768 |
| 2018 | $1,617 | $39,460 | $7,692 | $31,768 |
| 2017 | $1,622 | $39,460 | $7,692 | $31,768 |
| 2016 | $0 | $55,718 | $9,000 | $46,718 |
| 2015 | -- | $55,718 | $9,000 | $46,718 |
| 2014 | -- | $55,718 | $9,000 | $46,718 |
| 2013 | $1,760 | $55,718 | $9,000 | $46,718 |
Seller's Agent in 2023
Paula Mayes
Haskin Realty Group, LLC
(706) 221-6900
24 in this area
98 Total Sales
Buyer's Agent in 2023
Princess Garrett
Coldwell Banker / Kennon, Parker, Duncan & Davis
(706) 641-0541
11 in this area
33 Total Sales
Source: Columbus Board of REALTORS® (GA)
MLS Number: 198759
APN: 097-016-047
Disclaimer: Certain information contained herein is derived from information provided by parties other than Homes.com. All information provided is deemed reliable, but is not guaranteed to be accurate and should be independently verified.
IDX information is provided exclusively for personal, non-commercial use, and may not be used for any purpose other than to identify prospective properties consumers may be interested in purchasing. Information is deemed reliable but not guaranteed.
Ask me questions while you tour the home.