
Tricia Erickson
Patterson-Schwartz-Rehoboth
(302) 310-4495
70 Total Sales
1 in Lewes
$515,000 Price
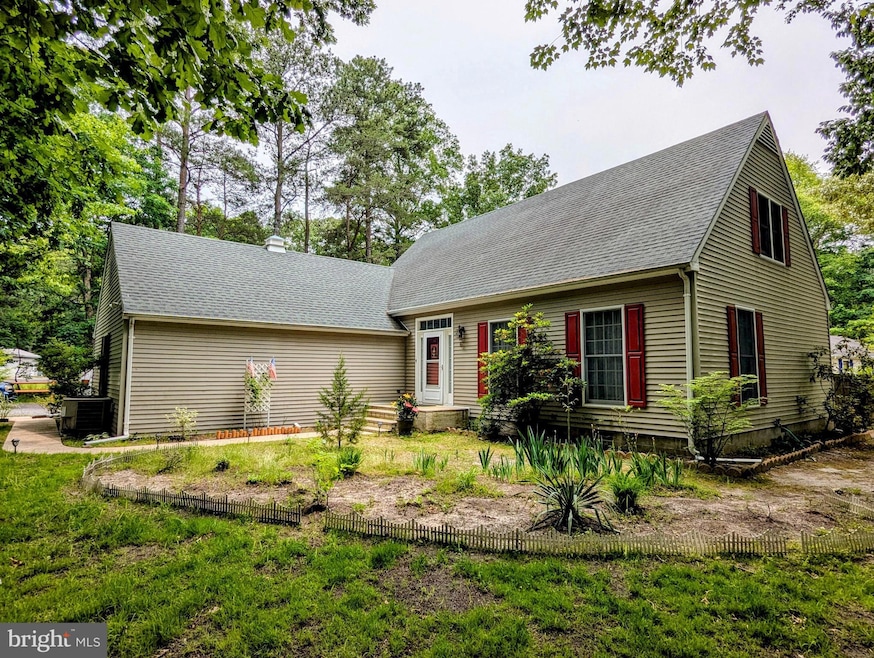
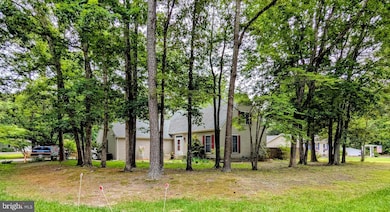
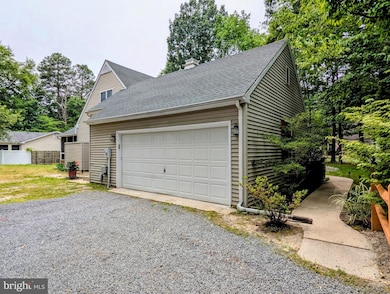
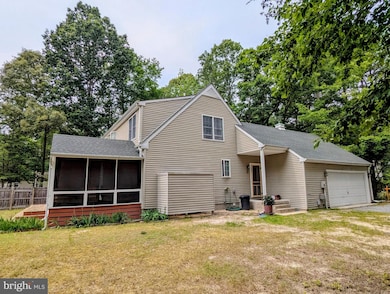
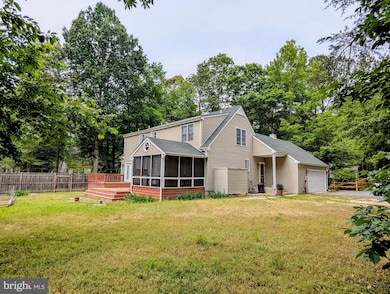
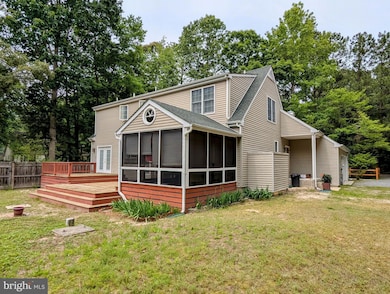
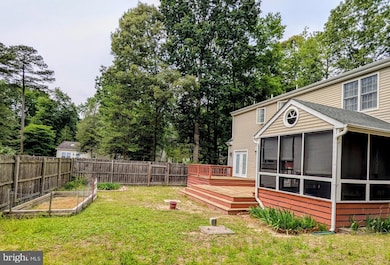
Nestled in the charming Lochwood subdivision, this delightful Cape Cod-style home offers a perfect blend of comfort and potential. With 2184 square feet of thoughtfully designed living space, this residence features three cozy bedrooms and continuous upgrades during ownership making it an ideal retreat for those seeking a peaceful lifestyle. Some highlights are the upgraded kitchen with new appliances, are the upgraded kitchen with new appliances, Carrier Central A/C, new carpet on second level and new Cortec Pro Plus LVT rigid click flooring in Chesapeake Oak Color floors throughout the main level flowing into the family room and enclosed porch with easy access to the deck and private fenced rear yard flowing into the family room and enclosed porch with easy access to the deck and private fenced rear yard. Custom built ready to go shop so your 2-car garage is reserved for vehicles only. Set on a generous 0.38-acre lot, the property boasts partly wooded areas that provide a serene backdrop, perfect for enjoying nature's beauty right in your own backyard. Imagine sipping your morning coffee on your deck or hosting gatherings under the shade of mature trees with an entrance to the deck from the formal dining room. The comfortable outdoor space offers endless possibilities for gardening, play, or simply unwinding after a long day. Built in 1990, this residence combines classic charm with modern functionality, inviting you to add your personal touch and create lasting memories. Located in a friendly community, this property is not just a house; it’s a place to call home. Whether you’re looking for a peaceful retreat or a space to grow, this Lochwood gem is ready to welcome you. Don’t miss the opportunity to make this inviting space your own! CALL TODAY!
Last Agent to Sell the Property
(302) 227-5000 rehobothde@premiermove.com Coldwell Banker Premier - Rehoboth Brokerage Phone: 3022275000 License #RS-0015032 Listed on: 06/10/2025
Co-Listed By
(302) 227-5000 rehobothde@premiermove.com Coldwell Banker Premier - Rehoboth Brokerage Phone: 3022275000 License #rs0039851
We collect this data history from publicly available records. To have your information removed, we recommend requesting removal directly through your county’s website.
Tricia Erickson
Patterson-Schwartz-Rehoboth
(302) 310-4495
70 Total Sales
1 in Lewes
$515,000 Price
Lisa Nemeth
Northrop Realty
(610) 871-5689
46 Total Sales
3 in Lewes
$73K - $310K Price Range
Linda Rosatelli
Iron Valley Real Estate at The Beach
(443) 981-2245
25 Total Sales
11 in Lewes
$355K - $859K Price Range
Angela Newman
Keller Williams Realty
(224) 313-4530
15 Total Sales
3 in Lewes
$368K - $450K Price Range
JN
Jaasi Nunez
Keller Williams Realty
(302) 204-2135
87 Total Sales
5 in Lewes
$375K - $975K Price Range
Anoma Newman
Bryan Realty Group
(302) 240-9262
35 Total Sales
1 in Lewes
$410,000 Price
We collect this data history from publicly available records. To have your information removed, we recommend requesting removal directly through your county’s website.
| Date | Type | Sale Price | Title Company |
|---|---|---|---|
| Deed | $405,000 | None Listed On Document | |
| Deed | $226,000 | -- |
We collect this data history from publicly available records. To have your information removed, we recommend requesting removal directly through your county’s website.
| Date | Status | Loan Amount | Loan Type |
|---|---|---|---|
| Open | $303,750 | New Conventional | |
| Closed | $303,750 | New Conventional | |
| Closed | $180,800 | Purchase Money Mortgage |
We collect this data history from publicly available records. To have your information removed, we recommend requesting removal directly through your county’s website.
| Date | Event | Price | List to Sale | Price per Sq Ft |
|---|---|---|---|---|
| 06/05/2026 06/05/26 | Sold | $405,000 | -5.7% | $185 / Sq Ft |
| 03/11/2026 03/11/26 | Pending | -- | -- | -- |
| 09/02/2025 09/02/25 | Price Changed | $429,500 | -2.4% | $197 / Sq Ft |
| 06/10/2025 06/10/25 | For Sale | $440,000 | -- | $201 / Sq Ft |
We collect this data history from publicly available records. To have your information removed, we recommend requesting removal directly through your county’s website.
| Year | Tax Paid | Tax Assessment Tax Assessment Total Assessment is a certain percentage of the fair market value that is determined by local assessors to be the total taxable value of land and additions on the property. | Land | Improvement |
|---|---|---|---|---|
| 2025 | $1,470 | $23,550 | $2,300 | $21,250 |
| 2024 | $930 | $23,550 | $2,300 | $21,250 |
| 2023 | $931 | $23,550 | $2,300 | $21,250 |
| 2022 | $897 | $23,550 | $2,300 | $21,250 |
| 2021 | $953 | $23,550 | $2,300 | $21,250 |
| 2020 | $954 | $23,550 | $2,300 | $21,250 |
| 2019 | $953 | $23,550 | $2,300 | $21,250 |
| 2018 | $880 | $23,550 | $0 | $0 |
| 2017 | $837 | $23,550 | $0 | $0 |
| 2016 | $1,189 | $23,550 | $0 | $0 |
| 2015 | $1,149 | $23,550 | $0 | $0 |
| 2014 | $1,141 | $23,550 | $0 | $0 |
Seller's Agent in 2026
Dennis Barnes
Coldwell Banker Premier - Rehoboth
(302) 227-2726
18 Total Sales
KO
Seller Co-Listing Agent in 2026
Ken Oddo-Barnes
Coldwell Banker Premier - Rehoboth
3 Total Sales
Buyer's Agent in 2026
Matt Harkins
Patterson Schwartz
(302) 528-2705
1 in this area
33 Total Sales
Source: Bright MLS
MLS Number: DESU2088282
APN: 234-11.00-177.00
Disclaimer: Certain information contained herein is derived from information provided by parties other than Homes.com. All information provided is deemed reliable, but is not guaranteed to be accurate and should be independently verified.
The data relating to real estate for sale on this website appears in part through the BRIGHT Internet Data Exchange program, a voluntary cooperative exchange of property listing data between licensed real estate brokerage firms, and is provided by BRIGHT through a licensing agreement.
Listing information is from various brokers who participate in the Bright MLS IDX program and not all listings may be visible on the site.
The property information being provided on or through the website is for the personal, non-commercial use of consumers and such information may not be used for any purpose other than to identify prospective properties consumers may be interested in purchasing.
Some properties which appear for sale on the website may no longer be available because they are for instance, under contract, sold or are no longer being offered for sale.
Property information displayed is deemed reliable but is not guaranteed.
Copyright 2026 Bright MLS, Inc.
Ask me questions while you tour the home.