NOT LISTED FOR SALE

2 Orchard Dr Unit 66 Merrimack, NH 03054

Merrimack Area
3 Beds
2.5 Baths
2,392 Sq Ft
0.3 Acre Lot

Sale Details

Date Sold: October 4, 2019

Last sale price $475,864 $199 Per Sq Ft

175 Days on Market

Highlights

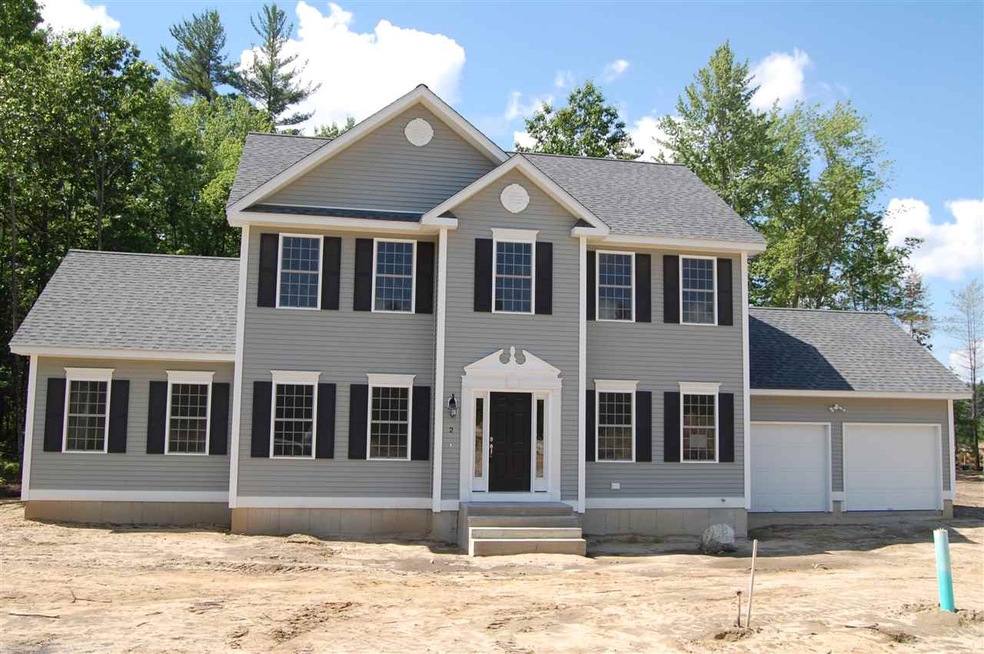
  • Colonial Architecture
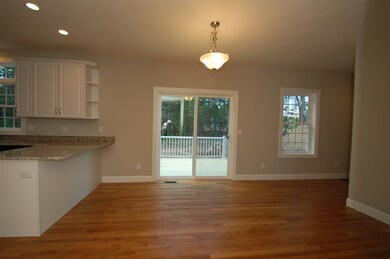
  • Deck
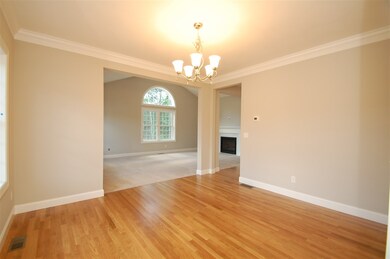
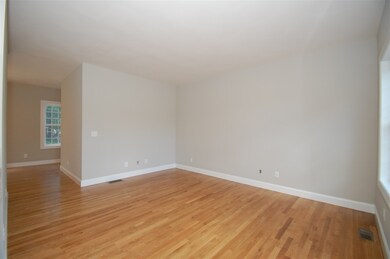
  • Wood Flooring
  • Reeds Ferry School Rated 9+
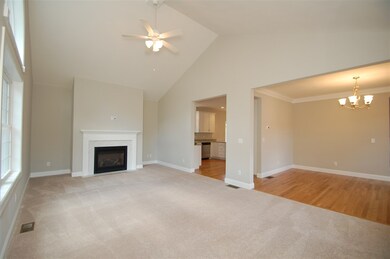
  • Cathedral Ceiling
  • 2 Car Attached Garage

About This Home

As of October 2019

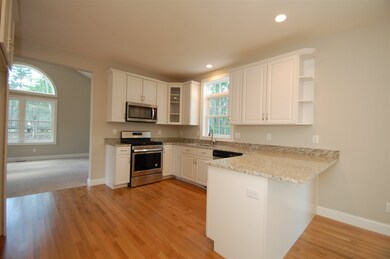
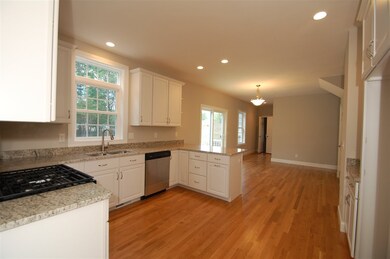
BRAND NEW HOME! Another quality built LaMontagne Builders home with next generation of energy efficient standards: 95% efficiency furnace and advanced framing & insulation techniques to save you money! Discover your NEW HOME in MERRIMACK at GREENFIELD FARMS! Only 66 NEW Homeowners will enjoy the benefits of owning a NEWLY BUILT HOME in a beautiful neighborhood with several cul-de-sac’s surrounded by conservation land and serviced by PUBLIC WATER and SEWER. Several designer home plans and customizing options galore that’ll fit your lifestyle. Generous designer features: 9 foot 1st floor ceilings, 1st floor laundry, multiple baths and gleaming hardwood floors that welcome you. The kitchen is perfect for the budding chef and it’s large enough to eat. Enjoy the attached family room with soaring ceilings and gas fireplace. Customizing options galore for the look you want! Terrific commuting location with EZ access to Everett Turnpike - RTE 3 and DW Highway with nearby shopping, restaurants and services.

Last Agent to Sell the Property

Moe Archambault

Moe Marketing Realty Group License #012583 Listed on: 02/27/2019

Last Buyer's Agent

Steven MacDougall

Coldwell Banker Realty Bedford NH License #055173

Coldwell Banker Realty Bedford NH
Create a Home Valuation Report for This Property
The Home Valuation Report is an in-depth analysis detailing your home's value as well as a comparison with similar homes in the area

Home Details

Home Type

  • Single Family

Year Built

  • Built in 2019

Lot Details

  • 13,155 Sq Ft Lot
  • Landscaped
  • Level Lot

Parking

  • 2 Car Attached Garage

Home Design

  • Home to be built
  • Colonial Architecture
  • Concrete Foundation
  • Wood Frame Construction
  • Architectural Shingle Roof
  • Vinyl Siding

Interior Spaces

  • 2-Story Property
  • Cathedral Ceiling
  • Ceiling Fan
  • Gas Fireplace
  • Dining Area
  • Laundry on main level

Kitchen

  • Gas Range
  • Microwave
  • Dishwasher

Flooring

  • Wood
  • Carpet
  • Tile
  • Vinyl

Bedrooms and Bathrooms

  • 3 Bedrooms
  • En-Suite Primary Bedroom
  • Walk-In Closet
  • Bathroom on Main Level

Unfinished Basement

  • Basement Fills Entire Space Under The House
  • Walk-Up Access
  • Connecting Stairway

Outdoor Features

  • Deck

Schools

  • Merrimack Middle School
  • Merrimack High School

Utilities

  • Zoned Heating
  • Heating System Uses Gas
  • Underground Utilities
  • 200+ Amp Service
  • Liquid Propane Gas Water Heater

Community Details

  • Greenfield Farms XIV Subdivision
  • Common Area

Listing and Financial Details

  • Legal Lot and Block 66 / 30
  • 24% Total Tax Rate

Home Details

Home Type

Single Family

Year Built

Built in 2019

Lot Details

0.3 Acres

Parking

2

Listing Details

  • Status Detail: Closed
  • Style: Colonial
  • Development Subdivision: Greenfield Farms XIV
  • Directions: Please use GPS address of 138 Wire Road, Merrimack to help locate Orchard Drive at Greenfield Farms. RTE 3 DW Highway to Bedford Road, Right on Wire Road, Right on Orchard at Greenfield Farms OR From Bedford, NH 101 to South on Wallace Road towards Merrimack, Left on Orchard Drive at Greenfield Farm
  • Construction: Pre-Construction
  • Total Stories: 2
  • Plan Survey Number: 39492
  • Price Per Sq Ft: 198.94
  • Property Class: Residential
  • Property Type: Single Family
  • Year Built: 2019
  • List Agent: 3130
  • Special Features: NewHome
  • Property Sub Type: Detached
  • Stories: 2

Interior Features

  • Appliances: Dishwasher, Microwave, Range - Gas
  • Features Accessibility: 1st Floor 1/2 Bathroom, Paved Parking, 1st Floor Laundry
  • Features Interior: Cathedral Ceiling, Ceiling Fan, Dining Area, Fireplace - Gas, Primary BR w/ BA, Walk-in Closet, Laundry - 1st Floor
  • Total Bedrooms: 3
  • Flooring: Carpet, Hardwood, Tile, Vinyl
  • Total Bathrooms: 3
  • Half Bathrooms: 1
  • Three Quarter Bathrooms: 1
  • Full Bathrooms: 1
  • Basement: Yes
  • Basement Access Type: Walk-up
  • Basement Description: Bulkhead, Concrete, Concrete Floor, Full, Stairs - Interior, Unfinished
  • Level 1: Level 1: Breakfast Nook, Level 1: Bath - 1/2, Level 1: Dining Room, Level 1: Family Room, Level 1: Kitchen, Level 1: Laundry Room, Level 1: Living Room
  • Level 2: Level 2: Bedroom, Level 2: Bath - Full, Level 2: Bath - 3/4, Level 2: Primary Bedroom
  • Room 1: Kitchen, 13x12, On Level: 1
  • Room 2: Breakfast Nook, 12.6x10.6, On Level: 1
  • Room 3: Living Room, 15x12.6, On Level: 1
  • Room 4: Dining Room, 13x11.6, On Level: 1
  • Room 5: 1, 23x13.6
  • Room 6: Bath - 1/2, On Level: 1
  • Room 7: Laundry Room, On Level: 1
  • Room 8: Primary Bedroom, 18x12.6, On Level: 2
  • Room 9: Bath - 3/4, On Level: 2
  • Room 10: 2, 12.6x12
  • Room 11: Bedroom, 13x12, On Level: 2
  • Room 12: Bath - Full, On Level: 2
  • Sq Ft - Apx Finished AG: 2392
  • Sq Ft - Apx Total: 3756
  • Sq Ft - Apx Total Finished: 2392
  • Sq Ft - Apx Unfinished BG: 1364

Exterior Features

  • Construction: Wood Frame
  • Driveway: Paved
  • Exterior: Vinyl Siding
  • Foundation: Concrete
  • Road Frontage: Yes
  • Roads: Paved, Public
  • Roof: Shingle - Architectural
  • Features Exterior: Deck

Garage/Parking

  • Garage Capacity: 2
  • Garage Type: Attached
  • Garage: Yes

Utilities

  • Electric: 200 Amp, Circuit Breaker(s), Underground
  • Sewer: Public
  • Water: Public
  • Water Heater: Gas - LP/Bottle, On Demand
  • Heating Fuel: Gas - LP/Bottle
  • Heating: Hot Air, Multi Zone
  • Utilities: Gas - Lp/Bottle

Condo/Co-op/Association

  • Association Amenities: Common Acreage

Schools

  • High School: Merrimack High School

Lot Info

  • Map: 7C
  • Lot: 66
  • Lot Sq Ft: 13155
  • Lot Acres: 0.302
  • Lot Description: Curbing, Landscaped, Level, Sidewalks, Subdivision
  • Surveyed: Yes
  • Zoning: Residential
  • Deed Book: 9140
  • Deed Page: 2085
  • Deed Recorded Type: Warranty
  • Unit/Lot Number: 66

Tax Info

  • Taxes TBD: Yes
  • Tax Rate: 24.12

MLS Schools

  • School District: Merrimack Sch Dst SAU #26
  • School Middle Jr: Merrimack Middle School

Home Values in the Area

Source: Public Records

Average Home Value in this Area


Source: Public Records

Agents Specializing in Merrimack, NH

See All Agents

Property History

We collect this data history from publicly available records. To have your information removed, we recommend requesting removal directly through your county’s website.

Date Event Price List to Sale Price per Sq Ft
10/04/2019 10/04/19 Sold $475,864 0.0% $199 / Sq Ft
08/21/2019 08/21/19 Pending -- -- --
02/27/2019 02/27/19 For Sale $475,864 -- $199 / Sq Ft
Source: PrimeMLS

Agents Affiliated with this Home

  • Section Image
  • Section Image
See All Agents

Map

Source: PrimeMLS

MLS Number: 4738057

PrimeMLS
Your Personal Tour Guide

Ask me questions while you tour the home.