
Harry Finer
Responds Quickly
William Raveis Real Estate
(860) 787-8419
243 Total Sales
1 in Old Saybrook
$440,000 Price
Estimated Value: $897,000 - $970,000
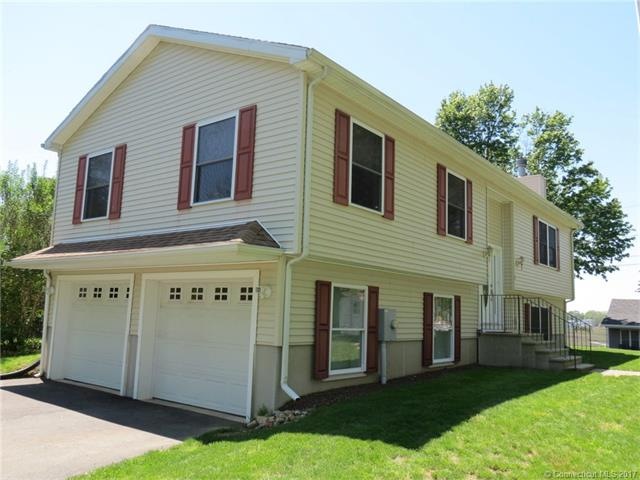
Here's your opportunity to buy a newer home with a casual, beachy lifestyle in Indian town beach district. The association offers two beaches, marina, clubhouse, playground, beach parking, and community activities. The home feels like new, with a sun-filled open floor plan, hardwood floors, a dramatic kitchen, and salt marsh views. The kitchen was remodeled with higher-end appliances and a great long breakfast bar. There are three bedrooms and two full baths on the main floor. The lower level offers flexible space with a large room adjoined by a full bath. This would make a great family room, or overflow for guests. The house has a code-compliant septic system, is wired for a generator, and requires no flood insurance.
Last Agent to Sell the Property
William Raveis Real Estate License #RES.0769263 Listed on: 05/17/2017
We collect this data history from publicly available records. To have your information removed, we recommend requesting removal directly through your county’s website.
Harry Finer
William Raveis Real Estate
(860) 787-8419
243 Total Sales
1 in Old Saybrook
$440,000 Price
Kevin Geysen
William Pitt Sotheby's Int'l
(860) 607-2299
61 Total Sales
10 in Old Saybrook
$550K - $1.4M Price Range
Dawn D'Auria
Coldwell Banker Realty
(475) 267-1487
67 Total Sales
1 in Old Saybrook
$551,000 Price
Michael Marsden
Compass Connecticut, LLC
(959) 500-5164
83 Total Sales
1 in Old Saybrook
$950,000 Price
Tim Bray
Seaport Real Estate Services
(959) 215-5403
59 Total Sales
1 in Old Saybrook
$625,000 Price
Sandra Blevins
William Raveis Real Estate
(855) 908-1937
79 Total Sales
1 in Old Saybrook
$225,000 Price
We collect this data history from publicly available records. To have your information removed, we recommend requesting removal directly through your county’s website.
| Date | Buyer | Sale Price | Title Company |
|---|---|---|---|
| $380,000 | -- | ||
| Hays Christine M | $395,000 | -- |
We collect this data history from publicly available records. To have your information removed, we recommend requesting removal directly through your county’s website.
| Date | Status | Borrower | Loan Amount |
|---|---|---|---|
| Open | $228,727 | ||
| Previous Owner | Hays Christine M | $75,000 | |
| Previous Owner | Hays Christine M | $200,000 |
We collect this data history from publicly available records. To have your information removed, we recommend requesting removal directly through your county’s website.
| Date | Event | Price | List to Sale | Price per Sq Ft |
|---|---|---|---|---|
| 09/01/2017 09/01/17 | Sold | $380,000 | -5.0% | $205 / Sq Ft |
| 05/26/2017 05/26/17 | Pending | -- | -- | -- |
| 05/17/2017 05/17/17 | For Sale | $399,900 | 0.0% | $215 / Sq Ft |
| 08/20/2016 08/20/16 | Rented | $2,200 | 0.0% | -- |
| 08/12/2016 08/12/16 | Price Changed | $2,200 | -12.0% | $1 / Sq Ft |
| 06/23/2016 06/23/16 | For Rent | $2,500 | -- | -- |
We collect this data history from publicly available records. To have your information removed, we recommend requesting removal directly through your county’s website.
| Year | Tax Paid | Tax Assessment Tax Assessment Total Assessment is a certain percentage of the fair market value that is determined by local assessors to be the total taxable value of land and additions on the property. | Land | Improvement |
|---|---|---|---|---|
| 2025 | $7,093 | $457,600 | $198,000 | $259,600 |
| 2024 | $6,355 | $418,100 | $198,000 | $220,100 |
| 2023 | $5,740 | $280,700 | $136,700 | $144,000 |
| 2022 | $5,636 | $280,700 | $136,700 | $144,000 |
| 2021 | $5,628 | $280,700 | $136,700 | $144,000 |
| 2020 | $5,628 | $280,700 | $136,700 | $144,000 |
| 2019 | $5,252 | $265,900 | $136,700 | $129,200 |
| 2018 | $5,504 | $280,800 | $136,700 | $144,100 |
| 2017 | $5,412 | $275,300 | $136,700 | $138,600 |
| 2016 | $5,302 | $275,300 | $136,700 | $138,600 |
| 2015 | $5,178 | $275,300 | $136,700 | $138,600 |
| 2014 | $5,093 | $275,300 | $136,700 | $138,600 |
Seller's Agent in 2017
Rose McWaid
William Raveis Real Estate
(860) 573-0667
41 Total Sales
Buyer's Agent in 2017
Joan Dunham
Signature Properties of N.E.
(860) 447-8839
BV
Seller's Agent in 2016
Brad Volenec
Coldwell Banker Realty
Buyer's Agent in 2016
Susan Clifford
Coldwell Banker Realty
(203) 215-7261
27 Total Sales
Source: SmartMLS
MLS Number: N10222271
APN: OSAY-000019-000330
Disclaimer: Certain information contained herein is derived from information provided by parties other than Homes.com. All information provided is deemed reliable, but is not guaranteed to be accurate and should be independently verified.
IDX information is provided exclusively for personal, non-commercial use, and may not be used for any purpose other than to identify prospective properties consumers may be interested in purchasing. Information is deemed reliable but not guaranteed.
Ask me questions while you tour the home.