
Seller's Agent in 2017
Tracey Fiorelli
Janice Mitchell R.E., Inc
(508) 509-8162
3 in this area
283 Total Sales

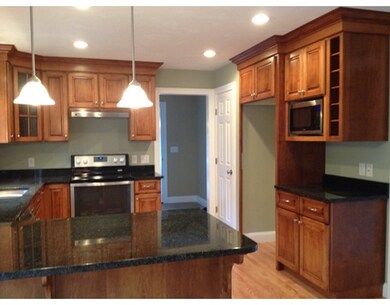

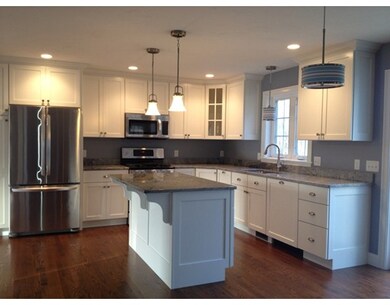
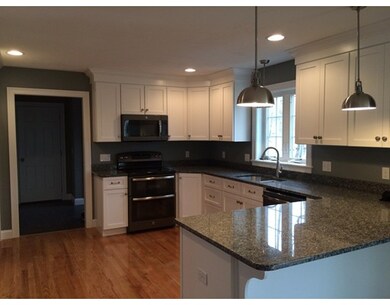
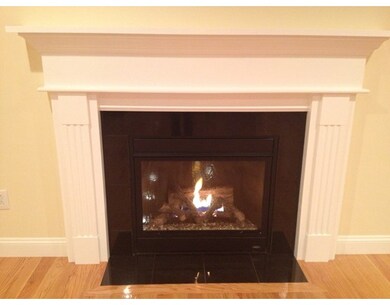
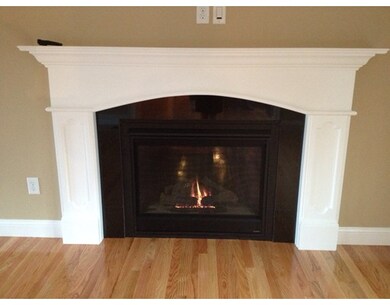
Holden's newest subdivision offering 7 lots in a neighborhood ....Premium lot at end of cul.de sac ...Standard features include : central air, GAS heat , granite counter tops, maple cabinets, with dovetail constructions, soft close doors, crown molding and hardware. Upgraded woodworking details thru out to include crown molding and waiscotting in the dining room . Other lots and plans available upon request. Quality construction from local builder
Last Buyer's Agent
Renata Banach
BA Property & Lifestyle Advisors
Home Type
Single Family
Year Built
2016
Lot Details
1.44 Acres
We collect this data history from publicly available records. To have your information removed, we recommend requesting removal directly through your county’s website.
| Date | Event | Price | List to Sale | Price per Sq Ft |
|---|---|---|---|---|
| 03/03/2017 03/03/17 | Sold | $565,078 | +2.9% | $211 / Sq Ft |
| 05/19/2016 05/19/16 | Pending | -- | -- | -- |
| 02/22/2016 02/22/16 | For Sale | $549,000 | -- | $205 / Sq Ft |
Seller's Agent in 2017
Tracey Fiorelli
Janice Mitchell R.E., Inc
(508) 509-8162
3 in this area
283 Total Sales
R
Buyer's Agent in 2017
Renata Banach
BA Property & Lifestyle Advisors
Source: MLS Property Information Network (MLS PIN)
MLS Number: 71961894
Disclaimer: Certain information contained herein is derived from information provided by parties other than Homes.com. All information provided is deemed reliable, but is not guaranteed to be accurate and should be independently verified.
The property listing data and information, or the Images, set forth herein were provided to MLS Property Information Network, Inc. from third party sources, including sellers, lessors and public records, and were compiled by MLS Property Information Network, Inc. The property listing data and information, and the Images, are for the personal, non-commercial use of consumers having a good faith interest in purchasing or leasing listed properties of the type displayed to them and may not be used for any purpose other than to identify prospective properties which such consumers may have a good faith interest in purchasing or leasing. MLS Property Information Network, Inc. and its subscribers disclaim any and all representations and warranties as to the accuracy of the property listing data and information, or as to the accuracy of any of the Images, set forth herein.
Ask me questions while you tour the home.