
Hayes Hopple
Julia B Fee Sothebys Int. Rlty
(551) 203-9552
36 Total Sales
1 in Rye
$1,560,713 Price
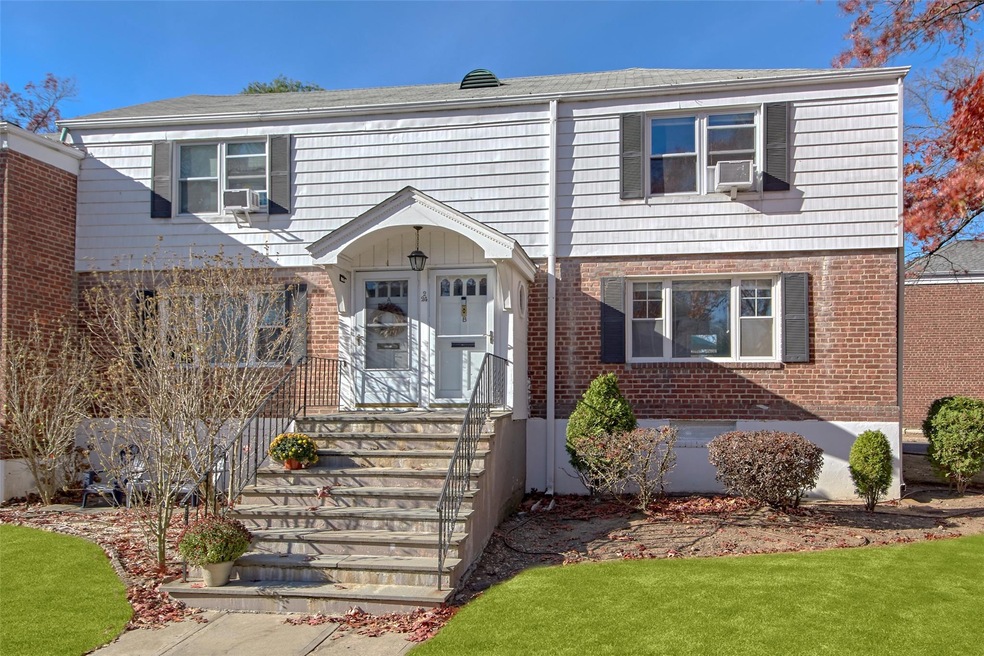
Location, location! This renovated, move-in ready, 2-bdrm townhome in the Rye City School District is a rare, corner unit flooded with natural light. Tiled entry welcomes to an oversized living and dining space, gorgeous hardwood floors (2021) & renovated kitchen with counter seating & access to the outdoors. The deck was expanded in '17 and is freshly painted, with room for a grill, and abundant outdoor seating. The staircase with runner leads to a primary bedroom with 3 closets, a renovated full bath, and a well-appointed 2nd bedroom. The attic & pull-down stairs installed in 2019 offer private, accessible storage. This turnkey home is just steps from updated common laundry, storage & parking! Rye Colony offers expansive courtyards & green space, steps from downtown Rye & Metro North. Local destinations include Rye Nature Center, Rye Town Park & Beach, Rye Golf Club, Marshlands Conservancy, Edith Reade Wildlife Sanctuary, Rye Playland & Westchester Children's Museum.
Last Agent to Sell the Property
Houlihan Lawrence Inc. Brokerage Phone: 914-967-7680 License #10401294768 Listed on: 11/22/2024
Co-Listed By
Houlihan Lawrence Inc. Brokerage Phone: 914-967-7680 License #30GE0654835
Hayes Hopple
Julia B Fee Sothebys Int. Rlty
(551) 203-9552
36 Total Sales
1 in Rye
$1,560,713 Price
Morgan Greene
Compass Greater NY, LLC
(914) 860-3327
9 Total Sales
1 in Rye
$670,000 Price
Rey Hollingsworth Falu
Hollingsworth Real Estate Grp.
(914) 814-6144
64 Total Sales
1 in Rye
$725,000 Price
Mindy Krause
Weichert Realtors
(866) 702-3581
34 Total Sales
3 in Rye
$695K - $780K Price Range
Ann Marie Damashek
Compass Greater NY, LLC
(855) 927-3165
80 Total Sales
1 in Rye
$2,440,000 Price
Joanne Heyman
Compass Greater NY, LLC
(914) 928-2107
30 Total Sales
1 in Rye
$670,000 Price
We collect this data history from publicly available records. To have your information removed, we recommend requesting removal directly through your county’s website.
| Date | Event | Price | List to Sale | Price per Sq Ft |
|---|---|---|---|---|
| 02/14/2025 02/14/25 | Sold | $385,000 | +5.5% | $385 / Sq Ft |
| 12/04/2024 12/04/24 | Pending | -- | -- | -- |
| 11/22/2024 11/22/24 | For Sale | $365,000 | -- | $365 / Sq Ft |
Seller's Agent in 2025
Kendra Moran
Houlihan Lawrence Inc.
(914) 356-4569
32 Total Sales
Seller Co-Listing Agent in 2025
Patricia Geoghegan
Houlihan Lawrence Inc.
(914) 329-0901
33 Total Sales
Buyer's Agent in 2025
Scott Cohen
Howard Hanna Rand Realty
(561) 870-6115
74 Total Sales
Source: OneKey® MLS
MLS Number: H6335507
Disclaimer: Certain information contained herein is derived from information provided by parties other than Homes.com. All information provided is deemed reliable, but is not guaranteed to be accurate and should be independently verified.
The data relating to real estate for sale or lease on this web site comes in part from OneKey® MLS. Real estate listings held by brokerage firms other than Ten-X are marked with the OneKey® MLS logo or an abbreviated logo and detailed information about them includes the name of the listing broker.
Based on information submitted to the MLS GRID. All data is obtained from various sources and may not have been verified by broker or MLS GRID. Supplied Open House Information is subject to change without notice. All information should be independently reviewed and verified for accuracy. Properties may or may not be listed by the office/agent presenting the information. Some IDX listings have been excluded from this website. IDX information is provided exclusively for personal, non-commercial use, and may not be used for any purpose other than to identify prospective properties consumers may be interested in purchasing.
Information is deemed reliable but not guaranteed.
Copyright 2026 OneKey® MLS. All rights reserved.
Based on information submitted to the MLS GRID
Listings courtesy of OneKey® MLS as distributed by MLS GRID
Ask me questions while you tour the home.