
Louise Brochu
Cameron Prestige, LLC
(603) 932-5497
80 Total Sales
2 in Dover
$375K - $380K Price Range
Estimated Value: $528,098
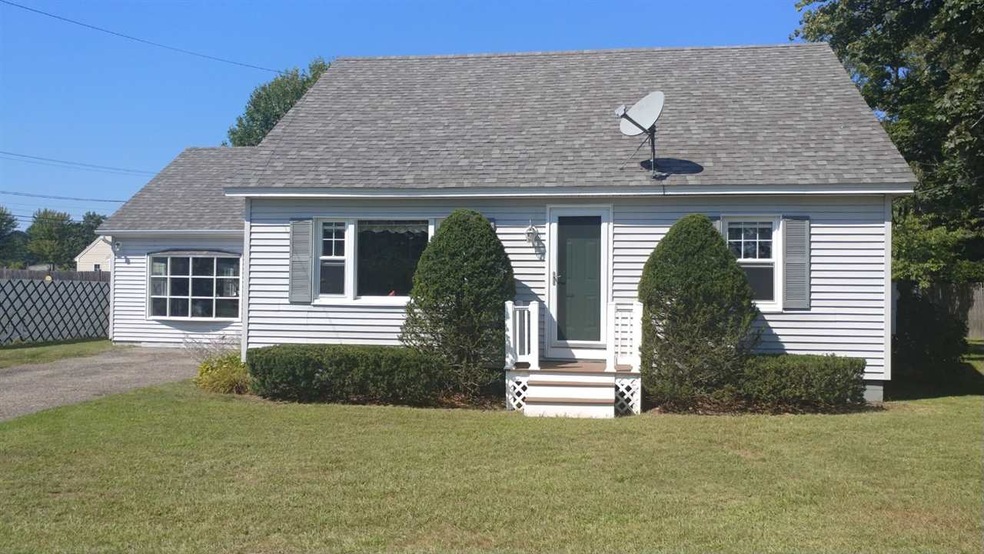
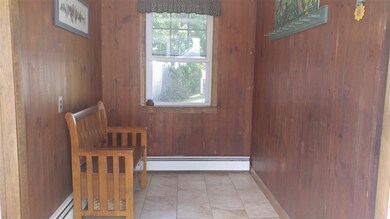
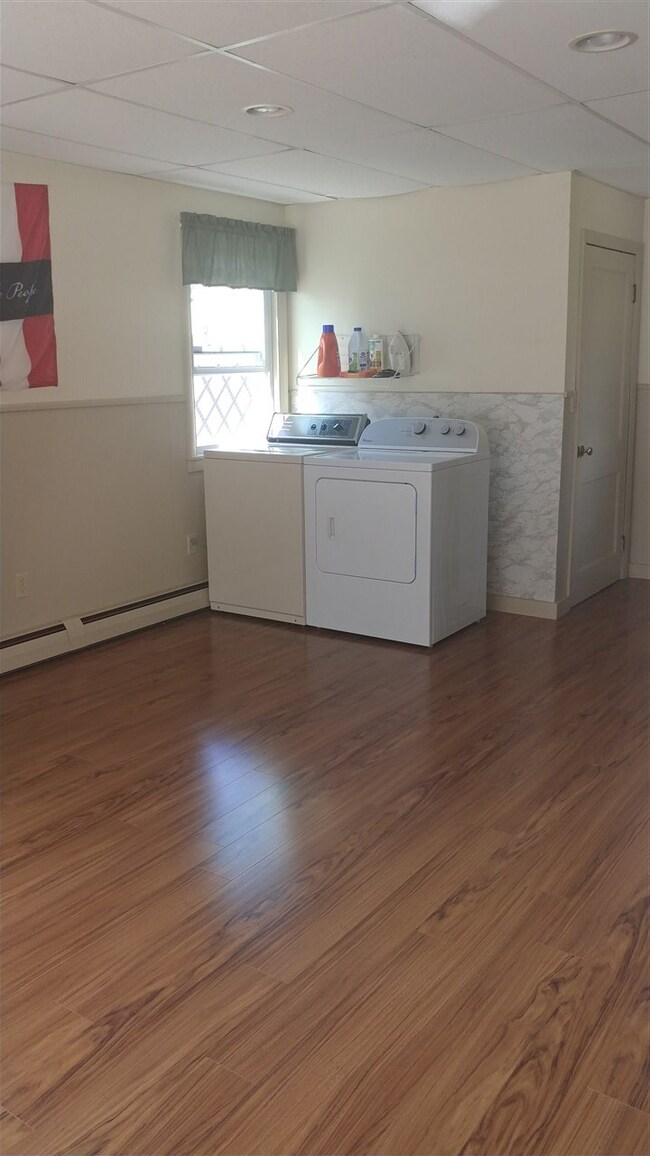
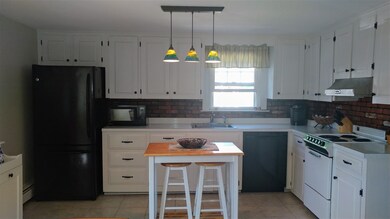
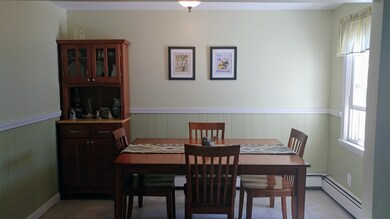
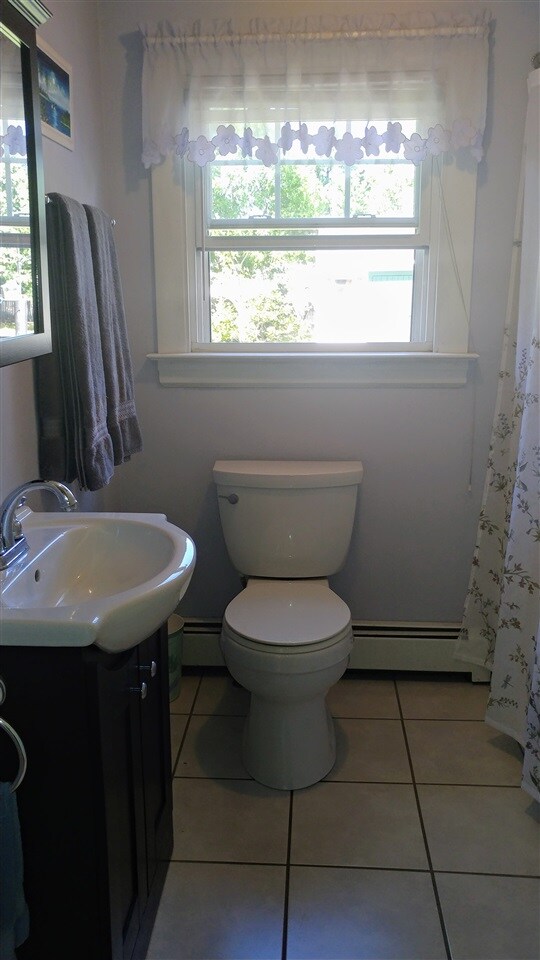
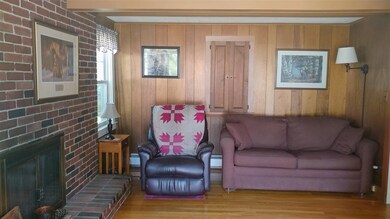
Bright and light well maintained 3+ bedroom, 1,5 bathroom cape with versatile floor plan on dead end street. Features include mudroom, large eat in kitchen with tile floors, formal living room with wood burning fireplace, 1st floor bedroom with 2 closets, updated full bathroom, hardwood floors thru out first floor, 2nd floor has 2 generous sized bedrooms with built ins, updated windows, public water and public sewer. 22 x 13.5 bonus room with own heat zone and half bath on 1st floor could be used as office, workout room, or rec room, radon mitigation system, Rescon basement solution system. Level yard is perfect for entertaining, gardening and bird watching. Close to commuter routes and shopping.
Last Agent to Sell the Property
RE/MAX Shoreline License #056024 Listed on: 02/28/2020
We collect this data history from publicly available records. To have your information removed, we recommend requesting removal directly through your county’s website.
Louise Brochu
Cameron Prestige, LLC
(603) 932-5497
80 Total Sales
2 in Dover
$375K - $380K Price Range
Karen Lumnah
The Merrill Bartlett Group
(351) 529-8991
86 Total Sales
1 in Dover
$255,000 Price
Monik Graham
RE/MAX Realty One
(833) 484-6092
72 Total Sales
1 in Dover
$330,000 Price
Kelley Day
Coldwell Banker Realty Portsmouth NH
(888) 417-7976
75 Total Sales
2 in Dover
$315K - $450K Price Range
Tanya Cattabriga
Keller Williams Coastal and Lakes & Mountains Realty
(207) 569-9899
80 Total Sales
2 in Dover
$200K - $659K Price Range
Amanda Patterson
Samonas Realty, LLC
(207) 715-3973
43 Total Sales
4 in Dover
$300K - $530K Price Range
We collect this data history from publicly available records. To have your information removed, we recommend requesting removal directly through your county’s website.
| Date | Buyer | Sale Price | Title Company |
|---|---|---|---|
| $289,933 | None Available | ||
| Redden Timothy P | $62,000 | -- |
We collect this data history from publicly available records. To have your information removed, we recommend requesting removal directly through your county’s website.
| Date | Status | Borrower | Loan Amount |
|---|---|---|---|
| Open | $289,900 | ||
| Closed | Redden Susan L | $171,000 | |
| Closed | Redden Timothy P | $177,000 | |
| Previous Owner | Redden Timothy P | $190,700 | |
| Previous Owner | Redden Timothy P | $214,789 |
We collect this data history from publicly available records. To have your information removed, we recommend requesting removal directly through your county’s website.
| Date | Event | Price | List to Sale | Price per Sq Ft |
|---|---|---|---|---|
| 04/30/2020 04/30/20 | Sold | $289,900 | 0.0% | $164 / Sq Ft |
| 03/05/2020 03/05/20 | Pending | -- | -- | -- |
| 02/28/2020 02/28/20 | For Sale | $289,900 | -- | $164 / Sq Ft |
We collect this data history from publicly available records. To have your information removed, we recommend requesting removal directly through your county’s website.
| Year | Tax Paid | Tax Assessment Tax Assessment Total Assessment is a certain percentage of the fair market value that is determined by local assessors to be the total taxable value of land and additions on the property. | Land | Improvement |
|---|---|---|---|---|
| 2025 | $9,137 | $464,300 | $163,000 | $301,300 |
| 2024 | $8,436 | $464,300 | $163,000 | $301,300 |
| 2023 | $7,841 | $419,300 | $154,900 | $264,400 |
| 2022 | $7,638 | $385,000 | $146,700 | $238,300 |
| 2021 | $7,510 | $346,100 | $138,600 | $207,500 |
| 2020 | $7,254 | $291,900 | $122,300 | $169,600 |
| 2019 | $6,713 | $266,500 | $110,000 | $156,500 |
| 2018 | $6,380 | $256,000 | $106,000 | $150,000 |
| 2017 | $6,087 | $235,300 | $89,700 | $145,600 |
| 2016 | $5,721 | $217,600 | $85,200 | $132,400 |
| 2015 | $5,479 | $205,900 | $76,700 | $129,200 |
| 2014 | $5,433 | $208,900 | $76,700 | $132,200 |
| 2011 | $4,866 | $193,700 | $66,100 | $127,600 |
HK
Seller's Agent in 2020
Heidi Krassner
RE/MAX
(603) 817-9172
38 Total Sales
AS
Buyer's Agent in 2020
Anthony Sillitta
Moving Home
(603) 557-0537
9 Total Sales
Source: PrimeMLS
MLS Number: 4795759
APN: DOVR-038041
Disclaimer: Certain information contained herein is derived from information provided by parties other than Homes.com. All information provided is deemed reliable, but is not guaranteed to be accurate and should be independently verified.
Copyright 2026 PrimeMLS, Inc. All rights reserved. This information is deemed reliable, but not guaranteed. The data relating to real estate displayed on this display comes in part from the IDX Program of PrimeMLS. The information being provided is for consumers’ personal, non-commercial use and may not be used for any purpose other than to identify prospective properties consumers may be interested in purchasing.
Ask me questions while you tour the home.