
Cindi Lee McTiernan
Coldwell Banker Realty - Norwell - Hanover Regional Office
(781) 776-1508
86 Total Sales
1 in Marblehead
$617,500 Price



Estimated Value: $1,206,043
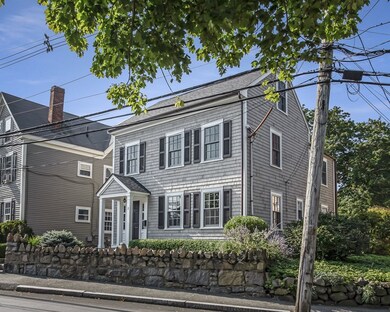
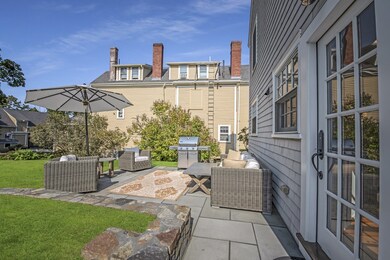
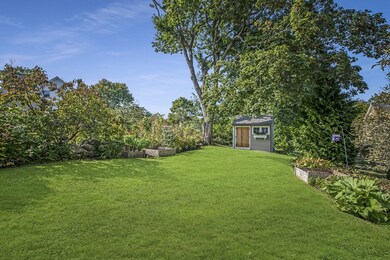
This often admired, charming colonial sits prominently in Old Town and has been meticulously renovated with today's features while honoring its past. New roof, Pella windows, cedar siding, copper gutters and downspouts, gas boiler, updated electric, kitchen, wood floors, baths and so much more. Professionally designed landscape includes granite block and stone drive, patio with stone wall, custom shed and doggy area too! First floor features formal entry, living room, dining room, kitchen with large sitting area and office. Two staircases lead to second floor with 3 bedrooms, 2 full baths. Third floor has two unheated rooms. This home is bigger than it looks. Ideal location just 6/10 mile to Gashouse Beach.
Last Agent to Sell the Property
Herrick Lutts Realty Partners Listed on: 09/28/2020
We collect this data history from publicly available records. To have your information removed, we recommend requesting removal directly through your county’s website.
Cindi Lee McTiernan
Coldwell Banker Realty - Norwell - Hanover Regional Office
(781) 776-1508
86 Total Sales
1 in Marblehead
$617,500 Price
Rachel Hillman Foy
Hillman Homes
(774) 806-8325
136 Total Sales
1 in Marblehead
$640,000 Price
Laurie Cappuccio
Classified Realty Group
(978) 705-5656
79 Total Sales
1 in Marblehead
$635,000 Price
Margaret Belmonte
Leading Edge Real Estate
(351) 208-9854
41 Total Sales
1 in Marblehead
$781,000 Price
The Baker Team .
Keller Williams Realty
(781) 661-5797
94 Total Sales
2 in Marblehead
$1,800,000 Price Range
Carol St. Pierre
Tache Real Estate, Inc.
(781) 776-5893
40 Total Sales
1 in Marblehead
$1,100,000 Price
We collect this data history from publicly available records. To have your information removed, we recommend requesting removal directly through your county’s website.
| Date | Buyer | Sale Price | Title Company |
|---|---|---|---|
| -- | None Available | ||
| Horvath Shannon M | -- | -- | |
| Shannon M Horvath Ft | -- | -- | |
| Horvath Robert M | $485,000 | -- |
We collect this data history from publicly available records. To have your information removed, we recommend requesting removal directly through your county’s website.
| Date | Status | Borrower | Loan Amount |
|---|---|---|---|
| Previous Owner | $495,000 | ||
| Previous Owner | Morrison Shannon L | $371,500 | |
| Previous Owner | Horvath Shannon L | $388,000 | |
| Previous Owner | Horvath Robert M | $48,500 | |
| Previous Owner | Warnock Patricia B | $25,000 |
We collect this data history from publicly available records. To have your information removed, we recommend requesting removal directly through your county’s website.
| Date | Event | Price | List to Sale | Price per Sq Ft |
|---|---|---|---|---|
| 11/20/2020 11/20/20 | Sold | $845,000 | +5.6% | $376 / Sq Ft |
| 10/07/2020 10/07/20 | Pending | -- | -- | -- |
| 10/06/2020 10/06/20 | Price Changed | $799,900 | -11.0% | $356 / Sq Ft |
| 09/28/2020 09/28/20 | For Sale | $899,000 | -- | $400 / Sq Ft |
We collect this data history from publicly available records. To have your information removed, we recommend requesting removal directly through your county’s website.
| Year | Tax Paid | Tax Assessment Tax Assessment Total Assessment is a certain percentage of the fair market value that is determined by local assessors to be the total taxable value of land and additions on the property. | Land | Improvement |
|---|---|---|---|---|
| 2025 | $8,705 | $961,900 | $490,900 | $471,000 |
| 2024 | $8,597 | $959,500 | $522,200 | $437,300 |
| 2023 | $8,051 | $805,100 | $459,600 | $345,500 |
| 2022 | $8,047 | $764,900 | $396,900 | $368,000 |
| 2021 | $6,796 | $652,200 | $365,600 | $286,600 |
| 2020 | $6,235 | $600,100 | $365,600 | $234,500 |
| 2019 | $6,221 | $579,200 | $344,700 | $234,500 |
| 2018 | $6,037 | $547,800 | $313,300 | $234,500 |
| 2017 | $5,917 | $537,400 | $302,900 | $234,500 |
| 2016 | $5,849 | $526,900 | $292,400 | $234,500 |
| 2015 | $5,191 | $468,500 | $261,100 | $207,400 |
| 2014 | $4,981 | $449,100 | $250,700 | $198,400 |
HR
Seller's Agent in 2020
Herrick Lutts Realty Partners
Herrick Lutts Realty Partners
199 Total Sales
Seller Co-Listing Agent in 2020
Paul Herrick
Herrick Lutts Realty Partners
(978) 968-0308
35 Total Sales
TC
Buyer's Agent in 2020
The Collective
Compass
(617) 807-0853
147 Total Sales
Source: MLS Property Information Network (MLS PIN)
MLS Number: 72733604
APN: MARB-000151-000004
Disclaimer: Certain information contained herein is derived from information provided by parties other than Homes.com. All information provided is deemed reliable, but is not guaranteed to be accurate and should be independently verified.
The property listing data and information, or the Images, set forth herein were provided to MLS Property Information Network, Inc. from third party sources, including sellers, lessors and public records, and were compiled by MLS Property Information Network, Inc. The property listing data and information, and the Images, are for the personal, non-commercial use of consumers having a good faith interest in purchasing or leasing listed properties of the type displayed to them and may not be used for any purpose other than to identify prospective properties which such consumers may have a good faith interest in purchasing or leasing. MLS Property Information Network, Inc. and its subscribers disclaim any and all representations and warranties as to the accuracy of the property listing data and information, or as to the accuracy of any of the Images, set forth herein.
Ask me questions while you tour the home.