NOT LISTED FOR SALE

Estimated Value: $630,055 - $644,000

3 Beds
2.5 Baths
2,616 Sq Ft
$242/Sq Ft Est. Value

Sale Details

Date Sold: March 2, 2026

Last sale price $640,000 $245 Per Sq Ft

Est. 1% decrease in value since last sale

Current estimated payment $3,997 / mo

66 Days on Market

Highlights

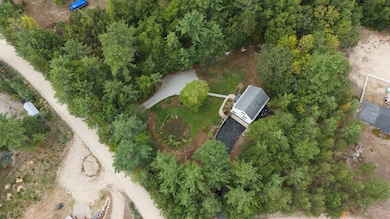
  • 1.43 Acre Lot
  • Deck
  • Corner Lot
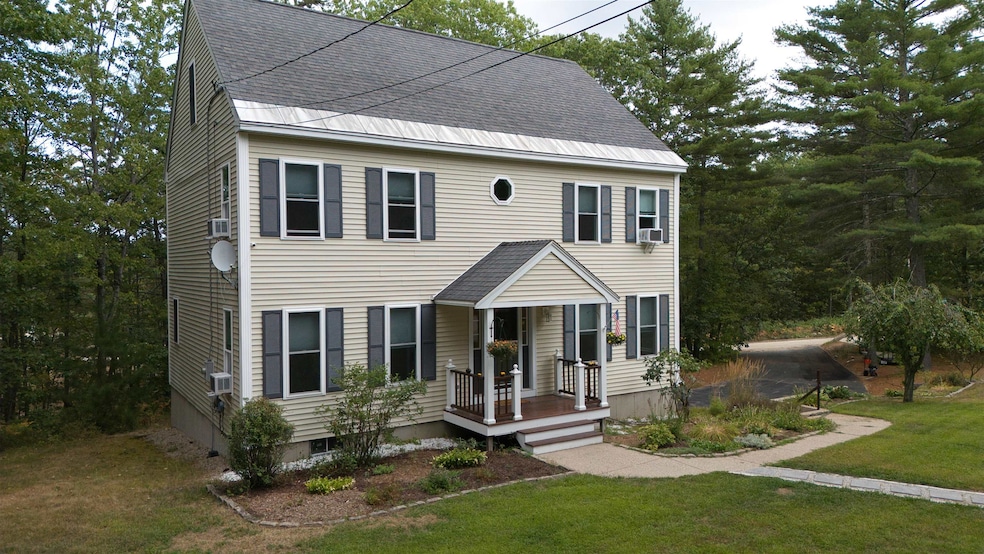
  • Colonial Architecture
  • Wooded Lot
  • Fireplace

About This Home

As of March 2026

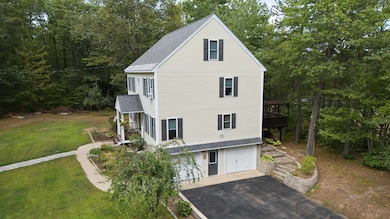
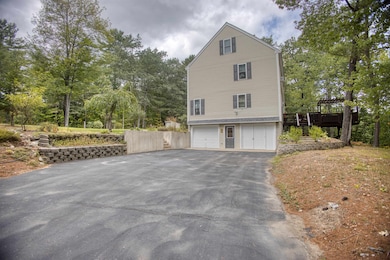
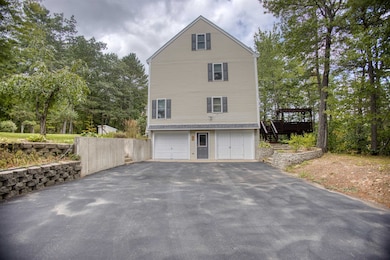
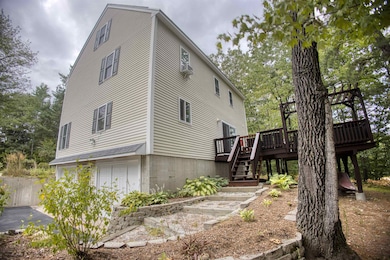
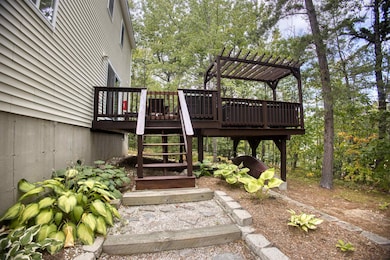
Although the Owner hasn't been here long plans have changed! Time to move! Located on a nicely wooded 1.43 acre corner lot, just minutes from Ossipee Lake boat launch! Between the last owner and the current one, this beautiful colonial has been totally remodeled and is in like new condition, with 3+ bedrooms, 3 baths (all newly done). The bright living room features a cozy electric fireplace. The large eat-in kitchen offers a center island with new beautiful wood counters, new sink, and opens to sliders to a deck with dining and lounge areas. A formal dining room and half bath with laundry complete the first floor. Upstairs, the oversized primary suite includes a walk-in closet, new private bath. Two additional bedrooms and a full bath add plenty of space. All new paint throughout, new ceiling fans. Need more space? The third level has just been freshly insulated, sheet rocked and finished for an additional 2 rooms with 600+ square feet. The basement provides storage and mechanical space, while the garage has been reconfigured to a one-car with side entry. Fresh new epoxy floor paint here. Outside, enjoy relaxing in your private setting with a wonderful organic garden, new crushed stone driveway and new shutters. So much here, the list goes on!! Experience all the Lakes Region has to offer in this turn key property sold with beautiful new furniture. All measurements are approximate, and buyers are encouraged to conduct their own due diligence.

Last Agent to Sell the Property

Gerard Costantino

Costantino Real Estate LLC License #047931 Listed on: 11/03/2025

Last Buyer's Agent

Shelley Bushway

BHG Masiello Portsmouth License #073633

BHG Masiello Portsmouth

Range of Values:

--
Value Increase
--
Percent Increase
--
Adjusted for Inflation
Collateral Analytics

Collateral Analytics Collateral Analytics AVMs (Automated Valuation Model) employ a number of statistical approaches combined with neighborhood-specific comparable selection guarantees the most up-to-date and precise valuations.

Not Available

Collateral Analytics does not have data for the current month. Please view the chart for historical values.

ICE

ICE Mortgage Technology ICE Mortgage Technology’s AVM (Automated Valuation Model) is a state-of-the-art online residential property valuation tool that provides a quick and accurate estimate of the value of almost any home in the U.S.

Not Available

ICE Mortgage Technology does not have data for the current month. Please view the chart for historical values.

First American

First American First American Data & Analytics’ next-generation AVM combines unrivaled data assets with a blended ensemble of valuation models to produce highly accurate, reliable valuations you can trust.

Not Available

First American does not have data for the current month. Please view the chart for historical values.

Quantarium

Quantarium Quantarium’s valuation service, repeatedly proven the industry’s most accurate and comprehensive, is supercharged with a self-learning and auto-tuning AI engine that continually becomes smarter and more accurate as it processes daily inputs from the industry’s leading RE data lake.

Not Available

Quantarium does not have data for the current month. Please view the chart for historical values.

Average Value
Not Available
List Price
Sold Price
Create a Home Valuation Report for This Property
The Home Valuation Report is an in-depth analysis detailing your home's value as well as a comparison with similar homes in the area

Home Details

Home Type

  • Single Family

Est. Annual Taxes

  • $6,260

Year Built

  • Built in 1999

Lot Details

  • 1.43 Acre Lot
  • Property fronts a private road
  • Rural Setting
  • Corner Lot
  • Wooded Lot
  • Property is zoned RUR

Parking

  • 1 Car Garage
  • Driveway
  • Off-Street Parking
  • 1 to 5 Parking Spaces

Home Design

  • Colonial Architecture
  • Concrete Foundation
  • Asphalt Shingled Roof
  • Vinyl Siding

Interior Spaces

  • Property has 2 Levels
  • Ceiling Fan
  • Fireplace
  • Blinds
  • Living Room
  • Combination Kitchen and Dining Room
  • Utility Room

Kitchen

  • Electric Range
  • Microwave
  • Dishwasher
  • Kitchen Island
  • Disposal

Flooring

  • Carpet
  • Vinyl Plank

Bedrooms and Bathrooms

  • 3 Bedrooms
  • En-Suite Bathroom
  • Walk-In Closet

Laundry

  • Laundry Room
  • Laundry on main level
  • Dryer
  • Washer

Basement

  • Basement Fills Entire Space Under The House
  • Interior and Exterior Basement Entry
  • Natural lighting in basement

Outdoor Features

  • Deck
  • Shed

Schools

  • Ossipee Central Elementary Sch
  • Kingswood Regional Middle School
  • Kingswood Regional High School

Utilities

  • Air Conditioning
  • Window Unit Cooling System
  • Baseboard Heating
  • Hot Water Heating System
  • Heating System Uses Oil
  • 220 Volts
  • 200+ Amp Service
  • Private Water Source
  • Well
  • Electric Water Heater
  • Septic Tank
  • Satellite Dish
  • Cable TV Available

Community Details

  • Blueberry Estates Subdivision

Listing and Financial Details

  • Tax Lot 56
  • Assessor Parcel Number 34

Home Details

Home Type

Single Family

Est. Annual Taxes

$6,260

Year Built

Built in 1999

Lot Details

1.43 Acres

Parking

1

Listing Details

  • Directions: Rte 16 to Rte 25 E to Pequawket Trail, right on Ridge Rd, right on Quail, home is on the left. Use 2nd or lower driveway
  • Seasonal: No
  • Property Type: Residential
  • Year Built: 1999
  • Display On Internet: Cable Internet
  • Architectural Style: Colonial
  • ResoLotFeatures: Corner Lot, Country Setting, Wooded, Rural
  • Road Frontage Type: Association, Gravel, Privately Maintained
  • PropertySubType: Single Family Residence
  • MLS Status: (20) Closed - Closed
  • Subdivision Name: Blueberry Estates
  • Above Grade Finished Sq Ft: 2616.0
  • Reso Interior Features: Blinds, Ceiling Fan(s), Dining Area, Kitchen Island, Kitchen/Dining, Master BR w/ BA, Walk-In Closet(s), Window Treatment, 1st Floor Laundry
  • Unit Levels: Two
  • ResoPropertyCondition: Existing
  • Flood_Zone: No
  • Foreclosed_Or_Bank_Owned_Or_REO: No
  • Mobile_Home: No
  • Pre_Construction: No
  • Room_1_Type: Kitchen/Dining
  • Room_10_Type: Utility Room
  • Room_2_Type: Living Room
  • Room_4_Type: Laundry Room
  • Room_5_Type: Bedroom with Bath
  • Room_6_Type: Bedroom
  • Room_7_Type: Bedroom
  • Room_8_Type: Bathroom Full
  • Room_9_Type: Bathroom Full
  • Timeshare_Or_Fract_Ownrshp: No
  • Suitable_Use: Residential
  • Basement_Access_Type: Interior
  • Total_Finished_Area: 2616
  • Total_Area: 3624
  • Above_Grade_Unfinished_Area: 0
  • Below_Grade_Unfinished_Area: 1008
  • Below_Grade_Unfinished_Area_Source: Assessor
  • Special Features: None
  • Property Sub Type: Detached

Interior Features

  • Appliances: Dishwasher, Disposal, Dryer, Microwave, Refrigerator, Washer, Electric Stove, Electric Water Heater
  • Total Bedrooms: 3
  • Flooring: Carpet, Vinyl Plank
  • Basement: Concrete Floor, Daylight, Exterior Access, Frost Wall, Full, Interior Access, Basement Stairs, Interior Stairs
  • Other Equipment: Air Conditioner, Other, Satellite Dish, HW/Batt Smoke Detector, Window AC
  • Basement YN: Yes
  • Full Bathrooms: 1
  • Half Bathrooms: 1
  • Three Quarter Bathrooms: 1

Exterior Features

  • Driveway: Paved
  • Exterior Features: Deck, Natural Shade, Shed
  • Roof: Asphalt Shingle
  • Construction Type: Vinyl Siding
  • Foundation Details: Below Frost Line, Poured Concrete

Garage/Parking

  • Garage Spaces: 1.0
  • Attached Garage: Yes
  • Parking Features: Driveway, Garage, Off Street, On Site, Parking Spaces 1 - 10, Paved

Utilities

  • Electric: 200+ Amp Service, 220 Plug, Circuit Breakers
  • Sewer: 1250 Gallon, Concrete, Existing Leach Field, On-Site Septic Exists
  • Heating: Oil, Baseboard, Hot Water
  • Cooling: Other
  • Utilities: Cable Connected, Satellite
  • Water Source: On-Site Well Exists, Private

Schools

  • Elementary School: Ossipee Central Elementary Sch
  • High School: Kingswood Regional High School
  • Middle Or Junior School: Kingswood Regional Middle

Lot Info

  • Surveyed: No
  • Zoning: RUR
  • Lot Size Acres: 1.43
  • Lot Size Sq Ft: 62291.0

Tax Info

  • Tax Year: 2024
  • Tax Annual Amount: 6260.0
  • Tax Block: 0
  • Tax Lot: 56
  • Tax Map Number: 34

Ownership History

We collect this data history from publicly available records. To have your information removed, we recommend requesting removal directly through your county’s website.

Date Name Owned For Owner Type

Purchase Details

Listed on
Nov 3, 2025
Closed on
Feb 25, 2026
Sold by
Dupuis Michael
Bought by
Seller's Agent
Gerard Costantino
Costantino Real Estate LLC
Buyer's Agent
Shelley Bushway
BHG Masiello Portsmouth
List Price
$699,000
Sold Price
$640,000
Premium/Discount to List
-$59,000
-8.44%
Views
55
Current Estimated Value
$634,264

Home Financials for this Owner

Home Financials are based on the most recent Mortgage that was taken out on this home.
Estimated Appreciation
-$5,736
Avg. Annual Appreciation
-1.78%

Purchase Details

Listed on
Feb 5, 2025
Closed on
May 5, 2025
Sold by
2 Quail Rd Llc
Bought by
Dupuis Michael
Seller's Agent
Evan McDougal
Costantino Real Estate LLC
Buyer's Agent
Gerard Costantino
Costantino Real Estate LLC
List Price
$535,000
Sold Price
$530,000
Premium/Discount to List
-$5,000
-0.93%
Views
35

Home Financials for this Owner

Home Financials are based on the most recent Mortgage that was taken out on this home.
Avg. Annual Appreciation
25.86%
Original Mortgage
$530,000
Interest Rate
6.67%
Mortgage Type
VA

Purchase Details

Listed on
Sep 14, 2023
Closed on
Mar 15, 2024
Sold by
Carey Timothy and Carey Linda
Bought by
2 Quail Rd Llc
Seller's Agent
Darrin Forehand
Keller Williams Realty Metro-Concord
Buyer's Agent
Scott Rome
Compass New England, LLC
List Price
$499,900
Sold Price
$475,000
Premium/Discount to List
-$24,900
-4.98%
Views
128

Home Financials for this Owner

Home Financials are based on the most recent Mortgage that was taken out on this home.
Avg. Annual Appreciation
10.09%
Original Mortgage
$380,000
Interest Rate
6.63%
Mortgage Type
Purchase Money Mortgage
Source: Public Records

Home Values in the Area

Source: Public Records

Average Home Value in this Area


Source: Public Records

Agents Specializing in Center Ossipee, NH

See All Agents

Purchase History

We collect this data history from publicly available records. To have your information removed, we recommend requesting removal directly through your county’s website.

Date Buyer Sale Price Title Company
$640,000 --
Dupuis Michael $530,000 None Available
2 Quail Rd Llc $475,000 None Available
Source: Public Records

Mortgage History

We collect this data history from publicly available records. To have your information removed, we recommend requesting removal directly through your county’s website.

Date Status Borrower Loan Amount
Previous Owner $530,000
Previous Owner -- $380,000
Previous Owner Carey Timothy T $40,000
Previous Owner Carey Timothy T $199,000
Previous Owner Carey Timothy T $229,130
Source: Public Records

Property History

We collect this data history from publicly available records. To have your information removed, we recommend requesting removal directly through your county’s website.

Date Event Price List to Sale Price per Sq Ft Prior Sale
03/02/2026 03/02/26 Sold $640,000 -2.9% $245 / Sq Ft
12/07/2025 12/07/25 Price Changed $659,000 -5.7% $252 / Sq Ft
11/03/2025 11/03/25 For Sale $699,000 +31.9% $267 / Sq Ft
05/06/2025 05/06/25 Sold $530,000 -0.9% $263 / Sq Ft View Prior Sale
03/23/2025 03/23/25 For Sale $535,000 0.0% $265 / Sq Ft
03/14/2025 03/14/25 Off Market $535,000 -- --
03/13/2025 03/13/25 Price Changed $535,000 0.0% $265 / Sq Ft
03/13/2025 03/13/25 For Sale $535,000 -1.8% $265 / Sq Ft
03/08/2025 03/08/25 Off Market $545,000 -- --
02/05/2025 02/05/25 For Sale $545,000 +14.7% $270 / Sq Ft
03/15/2024 03/15/24 Sold $475,000 -5.0% $216 / Sq Ft View Prior Sale
02/09/2024 02/09/24 Pending -- -- --
09/14/2023 09/14/23 For Sale $499,900 -- $227 / Sq Ft
Source: PrimeMLS

Tax History

We collect this data history from publicly available records. To have your information removed, we recommend requesting removal directly through your county’s website.

Year Tax Paid Tax Assessment Tax Assessment Total Assessment is a certain percentage of the fair market value that is determined by local assessors to be the total taxable value of land and additions on the property. Land Improvement
2025 $6,170 $483,200 $160,600 $322,600
2024 $5,616 $484,100 $160,600 $323,500
2023 $4,776 $460,600 $143,600 $317,000
2022 $4,113 $223,800 $42,000 $181,800
2021 $4,102 $223,800 $42,000 $181,800
2020 $3,816 $223,800 $42,000 $181,800
2019 $3,829 $223,800 $42,000 $181,800
2018 $4,200 $201,900 $33,300 $168,600
2016 $3,974 $205,900 $33,300 $172,600
2015 $3,774 $205,900 $33,300 $172,600
2014 $4,044 $224,400 $50,600 $173,800
2013 $3,902 $224,400 $50,600 $173,800
Source: Public Records

Agents Affiliated with this Home

  • Section Image
  • Section Image
  • Section Image
  • Section Image
  • Section Image
See All Agents

Map

Source: PrimeMLS

MLS Number: 5068355

PrimeMLS

APN: OSSI-000034-000000-056000

Your Personal Tour Guide

Ask me questions while you tour the home.