
Alicia Weister
Coldwell Banker Realty
(856) 420-6096
99 Total Sales
9 in Cherry Hill
$41K - $650K Price Range

Estimated Value: $444,000 - $513,000
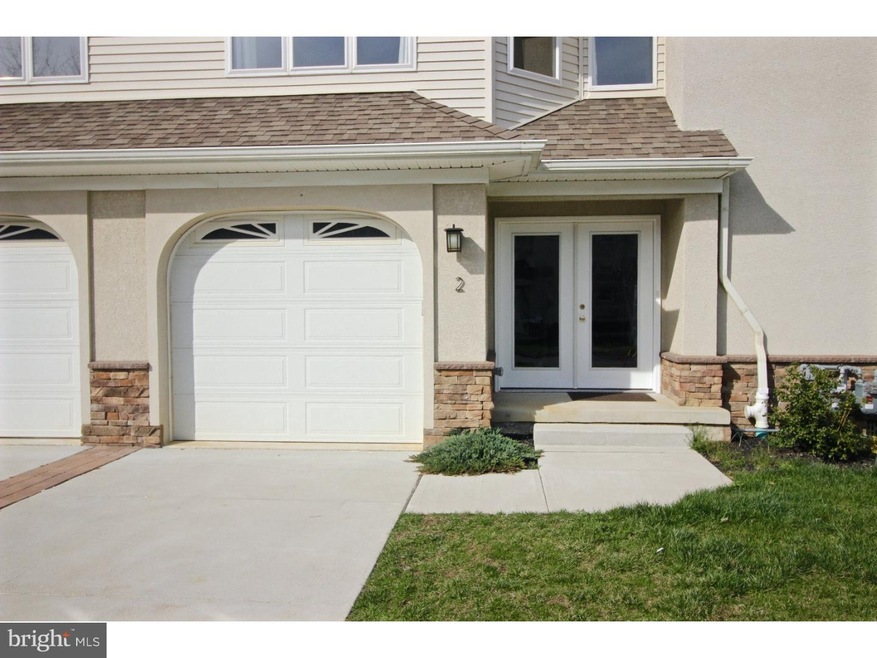
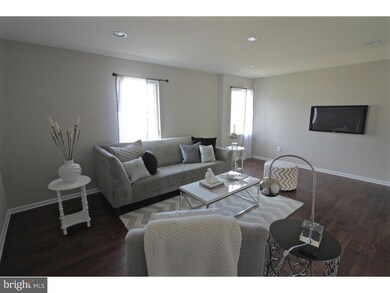
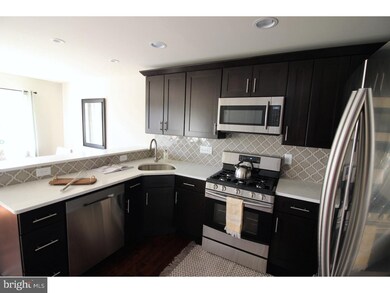
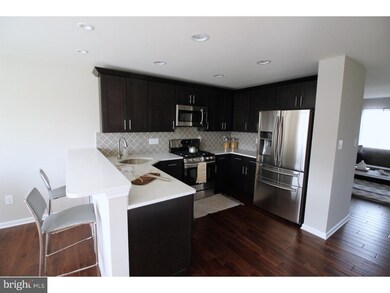
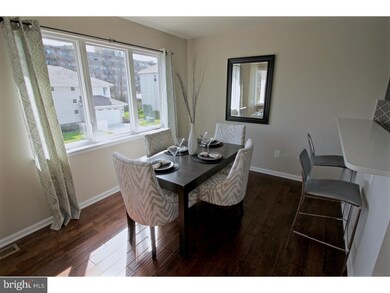
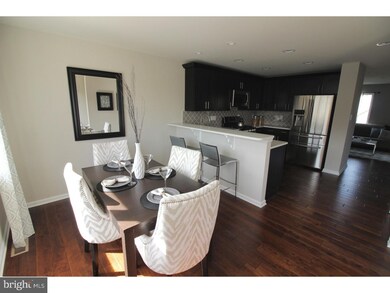
LAST AVAILABLE UNIT! Gorgeous New Model ready to settle. The Regency ll has a first floor master bedroom ,upgraded hardwood flooring and deck . The master bath has upgraded tile both in the shower and floors. The kitchen is a show case complete with quartz counter tops, glass back splash, under cabinet lighting hardwood floor up grade in both kitchen and living room. Recessed lighting package included ,along with Samsung appliance package range, microwave, dishwasher and refrigerator in stainless. You will also get electric garage door opener and alarm system. Stair case upgrade includes hardwood with wrapped step. Two additional bedrooms have upgraded carpet and ceiling fan boxes hall bath. Have a look and join this lovely Cherry Hill community! Taxes have not yet been assessed .
Last Agent to Sell the Property
(856) 722-8090 bonniebmax@gmail.com RE/MAX ONE Realty License #8937353 Listed on: 03/01/2019
Last Buyer's Agent
(856) 394-5700 jnaame@weichertrealtors.net Weichert Realtors-Haddonfield License #1970425
We collect this data history from publicly available records. To have your information removed, we recommend requesting removal directly through your county’s website.
Alicia Weister
Coldwell Banker Realty
(856) 420-6096
99 Total Sales
9 in Cherry Hill
$41K - $650K Price Range
Carolyn Fulginiti
Weichert Realtors-Cherry Hill
(856) 501-5418
122 Total Sales
23 in Cherry Hill
$230K - $800K Price Range
Ines De La Cruz
EXP Realty, LLC
(856) 888-9248
70 Total Sales
6 in Cherry Hill
$271K - $420K Price Range
Thomas Hutchinson
Hutchinson Homes Real Estate
(640) 222-0362
38 Total Sales
1 in Cherry Hill
$329,000 Price
Dominic Fuscia
Coldwell Banker Realty
(856) 619-8775
202 Total Sales
3 in Cherry Hill
$385K - $825K Price Range
Nancy Kowalik
LPT Realty, LLC
(856) 681-9464
337 Total Sales
4 in Cherry Hill
$155K - $407K Price Range
We collect this data history from publicly available records. To have your information removed, we recommend requesting removal directly through your county’s website.
| Date | Buyer | Sale Price | Title Company |
|---|---|---|---|
| $260,000 | Fidelity National Title | ||
| $289,999 | None Available | ||
| $2,000,000 | Core Title |
We collect this data history from publicly available records. To have your information removed, we recommend requesting removal directly through your county’s website.
| Date | Status | Borrower | Loan Amount |
|---|---|---|---|
| Open | $150,000 | ||
| Previous Owner | $239,999 |
We collect this data history from publicly available records. To have your information removed, we recommend requesting removal directly through your county’s website.
| Date | Event | Price | List to Sale | Price per Sq Ft |
|---|---|---|---|---|
| 06/30/2020 06/30/20 | Sold | $260,000 | -3.7% | $174 / Sq Ft |
| 05/07/2020 05/07/20 | Pending | -- | -- | -- |
| 02/20/2020 02/20/20 | Price Changed | $269,900 | -1.9% | $180 / Sq Ft |
| 07/09/2019 07/09/19 | Price Changed | $275,000 | -1.8% | $184 / Sq Ft |
| 03/01/2019 03/01/19 | For Sale | $279,900 | -- | $187 / Sq Ft |
We collect this data history from publicly available records. To have your information removed, we recommend requesting removal directly through your county’s website.
| Year | Tax Paid | Tax Assessment Tax Assessment Total Assessment is a certain percentage of the fair market value that is determined by local assessors to be the total taxable value of land and additions on the property. | Land | Improvement |
|---|---|---|---|---|
| 2026 | $11,738 | $249,700 | $50,000 | $199,700 |
| 2025 | $11,738 | $249,700 | $50,000 | $199,700 |
| 2024 | $10,492 | $249,700 | $50,000 | $199,700 |
| 2023 | $10,492 | $249,700 | $50,000 | $199,700 |
| 2022 | $10,203 | $249,700 | $50,000 | $199,700 |
| 2021 | $10,235 | $249,700 | $50,000 | $199,700 |
| 2020 | $10,110 | $249,700 | $50,000 | $199,700 |
| 2019 | $10,105 | $249,700 | $50,000 | $199,700 |
| 2018 | $2,018 | $50,000 | $50,000 | $0 |
| 2017 | $1,991 | $50,000 | $50,000 | $0 |
| 2016 | $982 | $25,000 | $25,000 | $0 |
| 2015 | $967 | $25,000 | $25,000 | $0 |
| 2014 | $956 | $25,000 | $25,000 | $0 |
Seller's Agent in 2020
Bonnie Bernhardt
RE/MAX
(856) 287-1988
69 Total Sales
G
Buyer's Agent in 2020
Ginny Betteridge
Weichert Corporate
(609) 707-3222
27 Total Sales
Source: Bright MLS
MLS Number: NJCD347330
APN: 09-00285-23-00005-0000-C0002
Disclaimer: Certain information contained herein is derived from information provided by parties other than Homes.com. All information provided is deemed reliable, but is not guaranteed to be accurate and should be independently verified.
The data relating to real estate for sale on this website appears in part through the BRIGHT Internet Data Exchange program, a voluntary cooperative exchange of property listing data between licensed real estate brokerage firms, and is provided by BRIGHT through a licensing agreement.
Listing information is from various brokers who participate in the Bright MLS IDX program and not all listings may be visible on the site.
The property information being provided on or through the website is for the personal, non-commercial use of consumers and such information may not be used for any purpose other than to identify prospective properties consumers may be interested in purchasing.
Some properties which appear for sale on the website may no longer be available because they are for instance, under contract, sold or are no longer being offered for sale.
Property information displayed is deemed reliable but is not guaranteed.
Copyright 2026 Bright MLS, Inc.
Ask me questions while you tour the home.