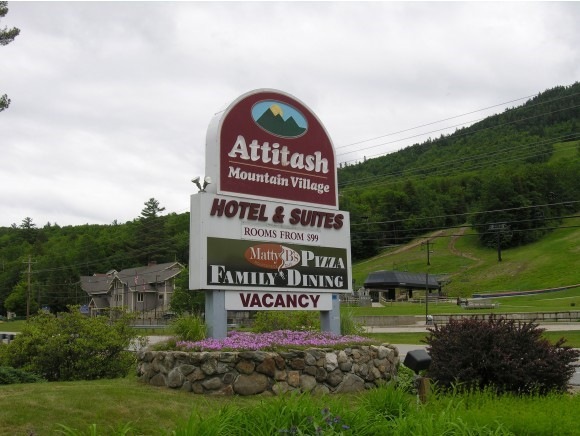
NOT LISTED FOR SALE

2 River Run Dr Unit 2 C Bartlett, NH 03812

Bartlett Area
Studio
1 Bath
300 Sq Ft
1986 Built

Sale Details

Date Sold: March 20, 2015

Last sale price $44,000 $147 Per Sq Ft

243 Days on Market

Highlights

  • Ski Accessible
  • Indoor Pool
  • Primary Bedroom Suite
  • Fitness Center
  • Sauna
  • Mountain View

About This Home

As of March 2015

A really economical way for one or two people to enjoy all the amenities of Attitash Mountain Village. Attitash Ski Area is just across the street. This fully furnished efficiency condo with a kitchenette, a full bath and AC has a great in-house rental program. Rent it out to help defray some of the cost. Enjoy all these amenities: a sports club with a full size indoor pool, hot tub, game room, outdoor pool, tennis courts, hiking trails, a restaurant and lots more.

Last Agent to Sell the Property

Karl Seibel

Coldwell Banker Wright Realty License #051284 Listed on: 06/17/2014

Coldwell Banker Wright Realty

Last Buyer's Agent

Karl Seibel

Coldwell Banker Wright Realty License #051284 Listed on: 06/17/2014

Coldwell Banker Wright Realty
Create a Home Valuation Report for This Property
The Home Valuation Report is an in-depth analysis detailing your home's value as well as a comparison with similar homes in the area

Property Details

Home Type

  • Condominium

Est. Annual Taxes

  • $434

Year Built

  • Built in 1986

Home Design

  • Slab Foundation
  • Wood Frame Construction
  • Shingle Roof
  • Wood Siding
  • Vertical Siding

Interior Spaces

  • 300 Sq Ft Home
  • Property has 1 Level
  • Furnished
  • Window Treatments
  • Dining Room
  • Sauna
  • Electric Range
  • Mountain Views

Flooring

  • Carpet
  • Vinyl

Bedrooms and Bathrooms

  • Primary Bedroom Suite
  • 1 Full Bathroom

Home Security

Parking

  • Shared Driveway
  • Paved Parking
  • On-Street Parking

Accessible Home Design

  • Accessible Full Bathroom
  • No Interior Steps
  • Low Pile Carpeting
  • Accessible Parking

Pool

  • Indoor Pool
  • In Ground Pool

Outdoor Features

  • Basketball Court
  • Patio
  • Gazebo
  • Shed
  • Playground

Unit Details

  • End Unit
  • Landscaped

Location

  • Ground Level Unit

Schools

  • Bartlett Elementary School
  • Josiah Bartlett Middle School
  • A. Crosby Kennett Sr. High School

Utilities

  • Air Conditioning
  • Cooling System Mounted In Outer Wall Opening
  • Heating System Uses Propane
  • Underground Utilities
  • 100 Amp Service
  • Electric Water Heater
  • Community Sewer or Septic
  • Cable TV Available

Community Details

Overview

  • River Run Condominium Condos
  • Attitash Mountain Village Subdivision
  • Maintained Community

Recreation

  • Community Playground
  • Fitness Center
  • Trails
  • Ski Accessible
  • Tennis Courts

Additional Features

  • Clubhouse
  • Fire and Smoke Detector

Property Details

Home Type

Condominium

Est. Annual Taxes

$434

Year Built

Built in 1986

Listing Details

  • Directions: From the Glen intersection, follow rte 302 west to Attitash Mt. Village which is directly across the Street from the Attitash ski area. Take the right just before the Hospitality Center. 2C is the first building on the left ground floor.
  • Resort: No
  • Seasonal: No
  • Property Type: Residential
  • Year Built: 1986
  • Architectural Style: End Unit, Ground Floor
  • ResoLotFeatures: Condo Development, Country Setting, Landscaped, Mountain View, Ski Area, Trail/Near Trail, Walking Trails
  • Road Frontage Type: Association, Paved, Private Road
  • PropertySubType: Condominium
  • MLS Status: (20) Closed - Closed
  • Subdivision Name: Attitash Mountain Village
  • Above Grade Finished Sq Ft: 300.0
  • Reso Accessibility Features: 1st Floor Bedroom, 1st Floor Full Bathroom, 1st Floor Low-Pile Carpet, Access Parking, Bathroom w/Tub, No Stairs
  • Reso Interior Features: Furnished, Pool - Indoor, Sauna, Security Doors, Window Treatment
  • Unit Levels: One
  • ResoPropertyCondition: Existing
  • Condo_Name: River Run Condominium
  • Flood_Zone: No
  • Foreclosed_Or_Bank_Owned_Or_REO: No
  • Mobile_Home: No
  • Room_1_Type: Kitchen
  • Room_2_Type: Dining Room
  • Room_7_Type: Primary Bedroom
  • SqFt_Apx_Total_Finished: 300
  • Timeshare_Or_Fract_Ownrshp: No
  • Special Features: VirtualTour
  • Property Sub Type: Condos

Interior Features

  • Appliances: Mini Fridge, Electric Range, Water Heater - Electric
  • Flooring: Carpet, Vinyl
  • Basement: Slab
  • Other Equipment: Air Conditioner, Smoke Detector
  • Basement YN: No
  • Full Bathrooms: 1

Exterior Features

  • Driveway: Common/Shared, Paved
  • Exterior Features: Trash, Basketball Court, Gazebo, Patio, Playground, Pool - In Ground, Shed, Tennis Court(s)
  • Roof: Shingle - Asphalt
  • Construction Type: Wood Frame, Vertical Siding, Wood
  • Foundation Details: Slab w/ Frost Wall

Garage/Parking

  • Attached Garage: No
  • Parking Features: On Street

Utilities

  • Electric: 100 Amp Service, Circuit Breakers
  • Sewer: Community
  • Heating: Propane, Direct Vent, Electric
  • Cooling: Wall Unit(s)
  • Utilities: Cable, Underground Utilities
  • Water Source: Community

Condo/Co-op/Association

  • Fee: 187
  • Association Amenities: Maintenance, Clubhouse, Fitness Center, Insurance, Playground
  • Building Number: C

Fee Information

  • PAD Fee Frequency: Monthly

Schools

  • Elementary School: Bartlett Elementary
  • High School: A. Crosby Kennett Sr. High
  • Middle Or Junior School: Josiah Bartlett School

Lot Info

  • Surveyed: Unknown
  • Zoning: residential

Tax Info

  • Tax Year: 2011
  • Tax Annual Amount: 434.0

Home Values in the Area

Source: Public Records

Average Home Value in this Area


Source: Public Records

Agents Specializing in Bartlett, NH

See All Agents

Property History

We collect this data history from publicly available records. To have your information removed, we recommend requesting removal directly through your county’s website.

Date Event Price List to Sale Price per Sq Ft
03/20/2015 03/20/15 Sold $44,000 -11.8% $147 / Sq Ft
02/15/2015 02/15/15 Pending -- -- --
06/17/2014 06/17/14 For Sale $49,900 -- $166 / Sq Ft
Source: PrimeMLS

Agents Affiliated with this Home

  • Section Image
See All Agents

Map

Source: PrimeMLS

MLS Number: 4364972

PrimeMLS
Your Personal Tour Guide

Ask me questions while you tour the home.