
Robyne Harrison
Legacy Properties Sotheby's Int'l Realty
(351) 888-1914
66 Total Sales
1 in Bartlett
$415,000 Price

Estimated Value: $304,974
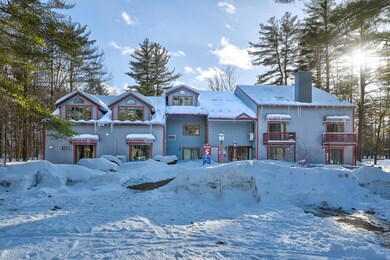
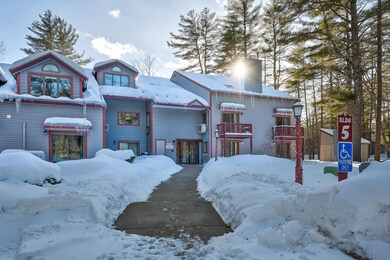
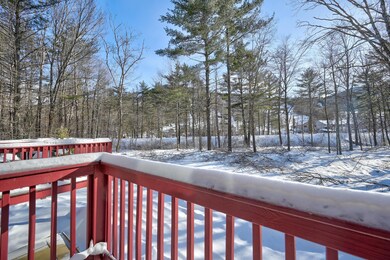
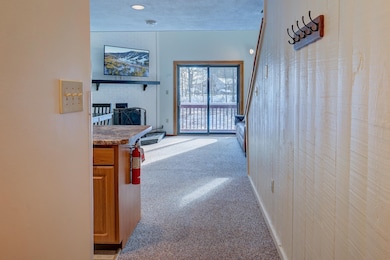
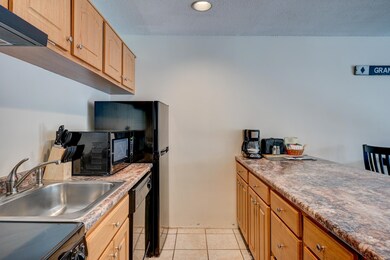
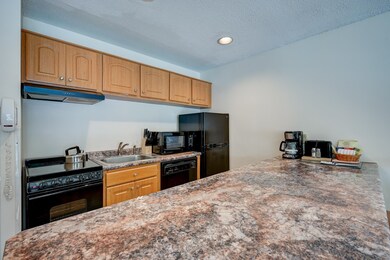
*Back on the market due to buyer's financing* Experience the perfect mountain getaway with this 2-bedroom, 1.5-bathroom condo across the street from the base of Attitash Mountain, with views from the deck right to the slopes! The ultimate blend of convenience, comfort, all at a destination resort with full amenities. Inside the condo, you'll find a spacious open-concept living area with a cozy gas stove, a well-equipped kitchen, and plenty of natural light. There is a huge storage closet on the main level as well as a half bath. The second floor has 2 nice sized bedrooms with high ceilings, and a full bath. A private deck off the living room provides the ideal spot to unwind and enjoy the scenic surroundings. As part of Attitash Mountain Village, enjoy year-round amenities including indoor and outdoor pools, hot tubs, a fitness center, tennis courts, playgrounds, and direct access to hiking and cross-country ski trails. Whether you're hitting the slopes in the winter or exploring the White Mountains in the summer, this condo is the perfect home base. Condo fees include cable/wifi, water/sewer, amenities, and more. Utilize the on-site rental program for a completely hands-off rental management experience! For the safety and comfort of all guests, there is a no pet policy.
Last Agent to Sell the Property
Pinkham Real Estate License #068406 Listed on: 02/15/2025
We collect this data history from publicly available records. To have your information removed, we recommend requesting removal directly through your county’s website.
Robyne Harrison
Legacy Properties Sotheby's Int'l Realty
(351) 888-1914
66 Total Sales
1 in Bartlett
$415,000 Price
Tim Dunham
Tim Dunham Realty
(207) 417-4408
379 Total Sales
1 in Bartlett
$375,000 Price
Meredith Connor
KW Coastal and Lakes & Mountains Realty/Meredith
(833) 511-1559
88 Total Sales
1 in Bartlett
$205,000 Price
Kevin OBrien
Pinkham Real Estate
(844) 284-3457
130 Total Sales
41 in Bartlett
$50K - $1.6M Price Range
Greydon Turner
Pinkham Real Estate
(877) 764-5025
265 Total Sales
49 in Bartlett
$133K - $2.4M Price Range
Steve Anderson
Pinkham Real Estate
(888) 814-5676
122 Total Sales
32 in Bartlett
$110K - $1.1M Price Range
We collect this data history from publicly available records. To have your information removed, we recommend requesting removal directly through your county’s website.
| Date | Buyer | Sale Price | Title Company |
|---|---|---|---|
| $129,933 | -- |
We collect this data history from publicly available records. To have your information removed, we recommend requesting removal directly through your county’s website.
| Date | Status | Borrower | Loan Amount |
|---|---|---|---|
| Open | $168,000 | ||
| Closed | $103,920 |
We collect this data history from publicly available records. To have your information removed, we recommend requesting removal directly through your county’s website.
| Date | Event | Price | List to Sale | Price per Sq Ft | Prior Sale |
|---|---|---|---|---|---|
| 07/11/2025 07/11/25 | Sold | $268,000 | -2.5% | $265 / Sq Ft | |
| 04/19/2025 04/19/25 | For Sale | $275,000 | 0.0% | $272 / Sq Ft | |
| 04/12/2025 04/12/25 | Off Market | $275,000 | -- | -- | |
| 04/02/2025 04/02/25 | Price Changed | $275,000 | -8.0% | $272 / Sq Ft | |
| 03/22/2025 03/22/25 | For Sale | $299,000 | 0.0% | $295 / Sq Ft | |
| 03/13/2025 03/13/25 | Off Market | $299,000 | -- | -- | |
| 02/15/2025 02/15/25 | For Sale | $299,000 | +19.6% | $295 / Sq Ft | |
| 11/12/2021 11/12/21 | Sold | $250,000 | +4.2% | $252 / Sq Ft | View Prior Sale |
| 10/21/2021 10/21/21 | Pending | -- | -- | -- | |
| 10/21/2021 10/21/21 | For Sale | $240,000 | -- | $242 / Sq Ft |
We collect this data history from publicly available records. To have your information removed, we recommend requesting removal directly through your county’s website.
| Year | Tax Paid | Tax Assessment Tax Assessment Total Assessment is a certain percentage of the fair market value that is determined by local assessors to be the total taxable value of land and additions on the property. | Land | Improvement |
|---|---|---|---|---|
| 2024 | $1,262 | $226,200 | $0 | $226,200 |
| 2023 | $1,167 | $226,200 | $0 | $226,200 |
| 2022 | $1,124 | $226,200 | $0 | $226,200 |
| 2021 | $800 | $83,900 | $0 | $83,900 |
| 2020 | $810 | $83,900 | $0 | $83,900 |
| 2019 | $784 | $83,900 | $0 | $83,900 |
| 2018 | $766 | $83,900 | $0 | $83,900 |
| 2016 | $933 | $98,200 | $0 | $98,200 |
| 2015 | $937 | $98,200 | $0 | $98,200 |
| 2014 | $961 | $98,200 | $0 | $98,200 |
| 2010 | $981 | $107,200 | $0 | $107,200 |
Seller's Agent in 2025
Emily Kubichko
Pinkham Real Estate
(603) 662-4455
162 Total Sales
Seller Co-Listing Agent in 2025
Jennifer McPherson
Pinkham Real Estate
(603) 986-6987
148 Total Sales
Buyer's Agent in 2025
Don Lapointe
Badger Peabody & Smith Realty
(603) 723-6935
171 Total Sales
Seller's Agent in 2021
Kimberly Clarke
KW Coastal and Lakes & Mountains Realty/N Conway
(603) 986-0840
124 Total Sales
Source: PrimeMLS
MLS Number: 5029521
APN: BART-003302R-T000000R-M000143-000005
Disclaimer: Certain information contained herein is derived from information provided by parties other than Homes.com. All information provided is deemed reliable, but is not guaranteed to be accurate and should be independently verified.
Copyright 2026 PrimeMLS, Inc. All rights reserved. This information is deemed reliable, but not guaranteed. The data relating to real estate displayed on this display comes in part from the IDX Program of PrimeMLS. The information being provided is for consumers’ personal, non-commercial use and may not be used for any purpose other than to identify prospective properties consumers may be interested in purchasing.
Ask me questions while you tour the home.