
Linda Mayfield
RE/MAX RISE
(475) 285-3784
245 Total Sales
3 in Cromwell
$270K - $332K Price Range
Estimated Value: $652,333
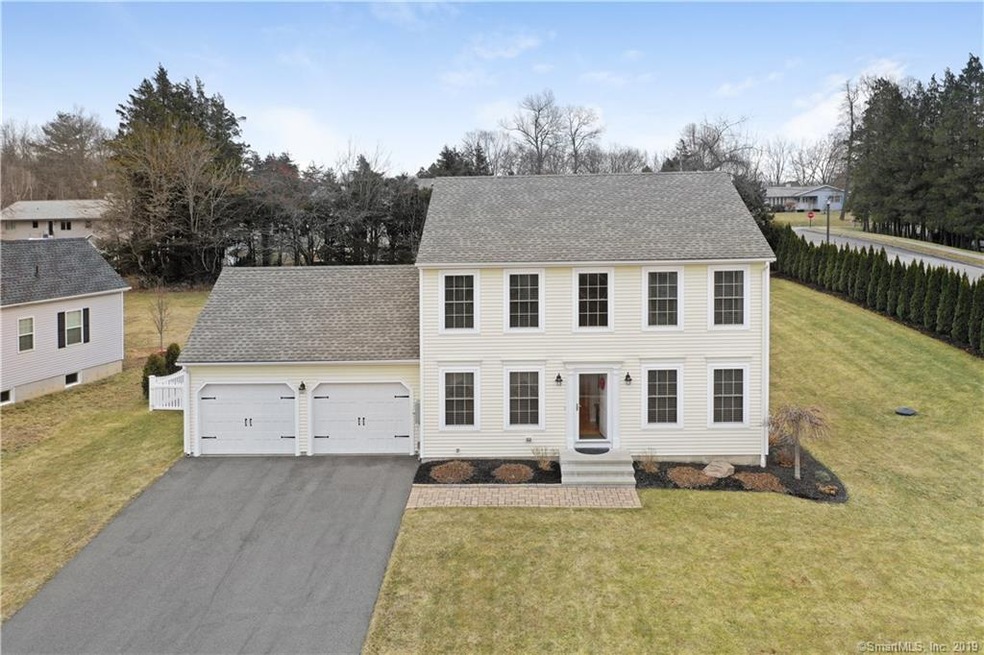
NOT YOUT AVERAGE COLONIAL! Better than new, this home located in a double cul-de-sac neighborhood has everything you need plus more to call it home! Meticulous care and upgrades were added upon construction, amongst which includes 3 inch oak hardwood slat flooring, stunning granite counter and island, with Kitchen -Aid stainless steel appliances, and additional breakfast kook. Since purchased the home owners have continued to upgrade and have made endless improvements. With a 6 Zone irrigation system, 16 x 16 TREX deck, perfect fenced in back yard, surrounded by boarder arborvitaes, this back yard was made for entertaining. Other upgrades include an additional large great room, with mounted tv and entertaining area to continue the fun when the sun goes down! Always stay powered up with the back up generator hook up, and keep your HEIL propane powered HVAC system running on those hot summer days! With the open floor plan on the first floor, master suite, and additional large bedrooms, this home has it all. Do not miss an opportunity to own BETTER THAN NEW, as properties in this community do not come around often.
Last Agent to Sell the Property
Berkshire Hathaway NE Prop. License #REB.0793898 Listed on: 02/08/2019
Co-Listed By
Jeanne Bailey
Berkshire Hathaway NE Prop. License #REB.0749829
We collect this data history from publicly available records. To have your information removed, we recommend requesting removal directly through your county’s website.
Linda Mayfield
RE/MAX RISE
(475) 285-3784
245 Total Sales
3 in Cromwell
$270K - $332K Price Range
Javyn Roundtree
Roundtree Realty LLC
(475) 267-6925
106 Total Sales
3 in Cromwell
$237K - $279K Price Range
Stephanie Rush
RE/MAX Legends
(959) 500-5485
233 Total Sales
1 in Cromwell
$357,000 Price
Melissa DiPiazza
RE/MAX One
(914) 483-3631
207 Total Sales
2 in Cromwell
$205K - $323K Price Range
Kelly Puorro
Puorro Realty Group
(959) 265-4615
105 Total Sales
5 in Cromwell
$120K - $615K Price Range
Divya Kataria
Berkshire Hathaway NE Prop.
(860) 979-5972
82 Total Sales
2 in Cromwell
$147,000 Price Range
We collect this data history from publicly available records. To have your information removed, we recommend requesting removal directly through your county’s website.
| Date | Buyer | Sale Price | Title Company |
|---|---|---|---|
| $410,000 | -- | ||
| Kazaka Matthew | $392,944 | -- |
We collect this data history from publicly available records. To have your information removed, we recommend requesting removal directly through your county’s website.
| Date | Status | Borrower | Loan Amount |
|---|---|---|---|
| Open | $334,000 | ||
| Closed | -- | $328,000 | |
| Previous Owner | Kozaka Matthew | $360,000 |
We collect this data history from publicly available records. To have your information removed, we recommend requesting removal directly through your county’s website.
| Date | Event | Price | List to Sale | Price per Sq Ft |
|---|---|---|---|---|
| 03/22/2019 03/22/19 | Sold | $410,000 | -1.2% | $163 / Sq Ft |
| 02/09/2019 02/09/19 | Pending | -- | -- | -- |
| 02/08/2019 02/08/19 | For Sale | $414,900 | -- | $165 / Sq Ft |
We collect this data history from publicly available records. To have your information removed, we recommend requesting removal directly through your county’s website.
| Year | Tax Paid | Tax Assessment Tax Assessment Total Assessment is a certain percentage of the fair market value that is determined by local assessors to be the total taxable value of land and additions on the property. | Land | Improvement |
|---|---|---|---|---|
| 2025 | $9,539 | $309,820 | $99,540 | $210,280 |
| 2024 | $9,316 | $309,820 | $99,540 | $210,280 |
| 2023 | $9,112 | $309,820 | $99,540 | $210,280 |
| 2022 | $8,068 | $242,060 | $90,020 | $152,040 |
| 2021 | $8,068 | $242,060 | $90,020 | $152,040 |
| 2020 | $7,947 | $242,060 | $90,020 | $152,040 |
| 2019 | $3,642 | $242,060 | $90,020 | $152,040 |
| 2018 | $7,947 | $242,060 | $90,020 | $152,040 |
| 2017 | $7,687 | $226,550 | $94,350 | $132,200 |
| 2016 | $7,619 | $226,550 | $94,350 | $132,200 |
| 2015 | $7,109 | $226,550 | $94,350 | $132,200 |
| 2014 | $7,540 | $226,550 | $94,350 | $132,200 |
Seller's Agent in 2019
Anthony LaCava
Berkshire Hathaway Home Services
(860) 944-4451
52 Total Sales
JB
Seller Co-Listing Agent in 2019
Jeanne Bailey
Berkshire Hathaway Home Services
Buyer's Agent in 2019
Siobhan McLaughlin
William Raveis Real Estate
(860) 250-5985
95 Total Sales
Source: SmartMLS
MLS Number: 170161289
APN: CROM-000016-000008-000047
Disclaimer: Certain information contained herein is derived from information provided by parties other than Homes.com. All information provided is deemed reliable, but is not guaranteed to be accurate and should be independently verified.
IDX information is provided exclusively for personal, non-commercial use, and may not be used for any purpose other than to identify prospective properties consumers may be interested in purchasing. Information is deemed reliable but not guaranteed.
Ask me questions while you tour the home.