
Amy Jo Fitzgerald
Yellowbrick Real Estate LLC
(475) 267-4383
129 Total Sales
2 in Cromwell
$126K - $217K Price Range
Estimated Value: $736,883
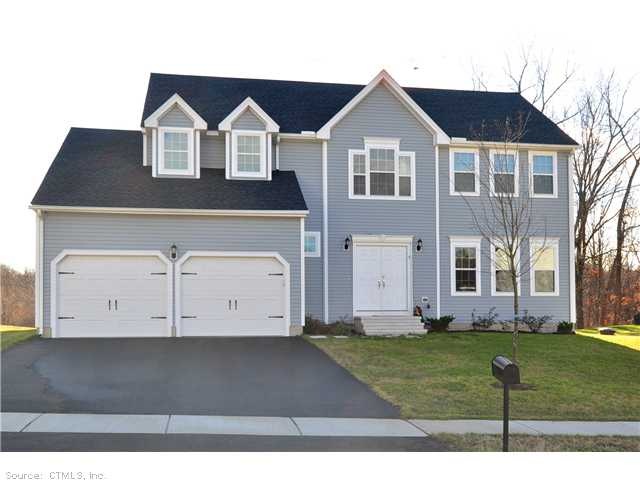
Pristine,sunfilled,one year old col on level lot in desirable cul-de-sac location;hardwood first & second floors;granite kitchen w/stainless steel appliances;lg trex deck,private bckyrd;four spacious bdrms & 2nd floor laundry;financing incentive available
We collect this data history from publicly available records. To have your information removed, we recommend requesting removal directly through your county’s website.
Amy Jo Fitzgerald
Yellowbrick Real Estate LLC
(475) 267-4383
129 Total Sales
2 in Cromwell
$126K - $217K Price Range
Linda Mayfield
RE/MAX RISE
(475) 285-3784
245 Total Sales
3 in Cromwell
$270K - $332K Price Range
Javyn Roundtree
Roundtree Realty LLC
(475) 267-6925
106 Total Sales
3 in Cromwell
$237K - $279K Price Range
Stephanie Rush
RE/MAX Legends
(959) 500-5485
232 Total Sales
1 in Cromwell
$357,000 Price
Melissa DiPiazza
RE/MAX One
(914) 483-3631
207 Total Sales
2 in Cromwell
$205K - $323K Price Range
Kelly Puorro
Puorro Realty Group
(959) 265-4615
105 Total Sales
5 in Cromwell
$120K - $615K Price Range
We collect this data history from publicly available records. To have your information removed, we recommend requesting removal directly through your county’s website.
| Date | Buyer | Sale Price | Title Company |
|---|---|---|---|
| $425,000 | -- | ||
| Dohm Raphaela E | $407,316 | -- |
We collect this data history from publicly available records. To have your information removed, we recommend requesting removal directly through your county’s website.
| Date | Status | Borrower | Loan Amount |
|---|---|---|---|
| Closed | $50,000 | ||
| Open | Gartside Kirk W | $387,281 |
We collect this data history from publicly available records. To have your information removed, we recommend requesting removal directly through your county’s website.
| Date | Event | Price | List to Sale | Price per Sq Ft |
|---|---|---|---|---|
| 03/01/2013 03/01/13 | Sold | $425,000 | -1.2% | $178 / Sq Ft |
| 01/16/2013 01/16/13 | Pending | -- | -- | -- |
| 01/07/2013 01/07/13 | For Sale | $430,000 | -- | $180 / Sq Ft |
We collect this data history from publicly available records. To have your information removed, we recommend requesting removal directly through your county’s website.
| Year | Tax Paid | Tax Assessment Tax Assessment Total Assessment is a certain percentage of the fair market value that is determined by local assessors to be the total taxable value of land and additions on the property. | Land | Improvement |
|---|---|---|---|---|
| 2025 | $10,871 | $353,080 | $115,920 | $237,160 |
| 2024 | $10,411 | $346,220 | $115,920 | $230,300 |
| 2023 | $10,182 | $346,220 | $115,920 | $230,300 |
| 2022 | $9,514 | $285,460 | $105,490 | $179,970 |
| 2021 | $9,514 | $285,460 | $105,490 | $179,970 |
| 2020 | $9,372 | $285,460 | $105,490 | $179,970 |
| 2019 | $9,372 | $285,460 | $105,490 | $179,970 |
| 2018 | $9,372 | $285,460 | $105,490 | $179,970 |
| 2017 | $8,927 | $263,090 | $109,380 | $153,710 |
| 2016 | $8,848 | $263,090 | $109,380 | $153,710 |
| 2015 | $8,256 | $263,090 | $109,380 | $153,710 |
| 2014 | $8,756 | $263,090 | $109,380 | $153,710 |
Source: SmartMLS
MLS Number: G640061
APN: CROM-000016-000008-000034
Disclaimer: Certain information contained herein is derived from information provided by parties other than Homes.com. All information provided is deemed reliable, but is not guaranteed to be accurate and should be independently verified.
IDX information is provided exclusively for personal, non-commercial use, and may not be used for any purpose other than to identify prospective properties consumers may be interested in purchasing. Information is deemed reliable but not guaranteed.
Ask me questions while you tour the home.