
Kimberley Tufts
EXP Realty
(855) 714-1765
226 Total Sales
1 in Bow
$475,000 Price


Estimated Value: $493,000 - $550,000
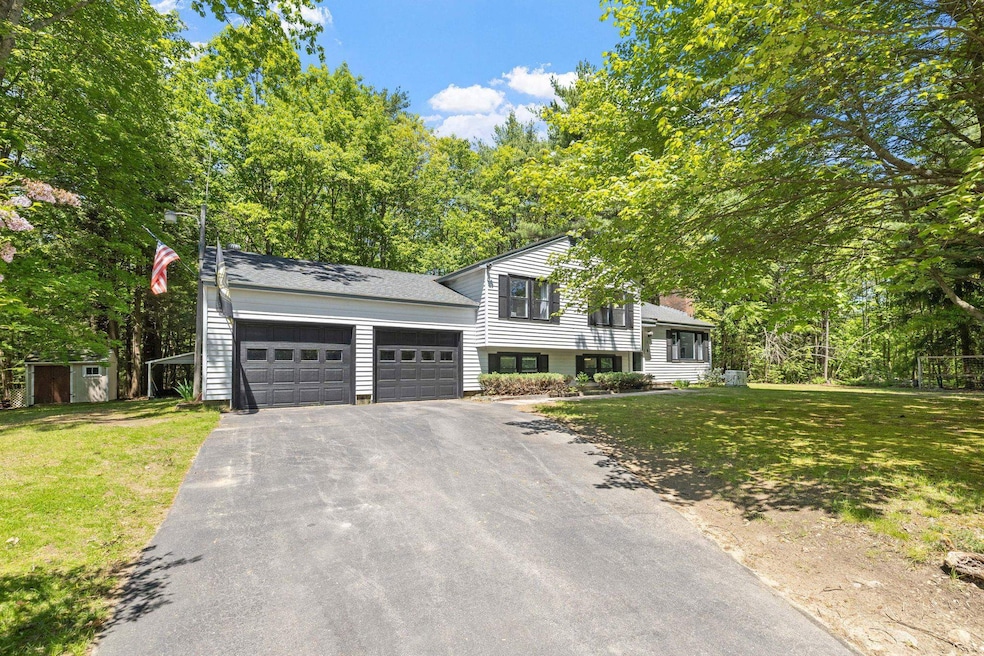
NEW TO THE MARKET at a rarely available price point in the desirable town of BOW, NH! Situated in an IDEAL LOCATION within this zip code, the residence has a proximity that's minutes off I-93, bordering the easily commutable town of Hooksett! The home is nestled on a large private wooded lot that provides an abundance of outdoor tranquility. This 3-bedroom, 1.5 bath with a CONVENIENT, yet modern split LAYOUT, includes a massive open concept LOWER LEVEL that provides space for additional living quarters or a recreation bonus room! The 3-season ENCLOSED BACK PORCH overlooks the fenced in back yard and has loads of potential for additional usable space for that indoor/outdoor lifestyle! Multiple updates to include freshly painted interior walls, garage doors, front door and shutters! Newly installed laminate flooring in the living room and brand-new carpeting among the lower level! New expansion tank on the boiler, mini split system for efficient, low-cost cooling and a GENERAC GENERATOR for the entire house! Gas cooking, water filtration system, reverse osmosis system, security system and LED lightbulbs throughout! MASSIVE 2-CAR GARAGE, plus a CARPORT, SHED and over 2 ACRES OF LAND! This property is a blank canvas awaiting its’ newest homeowners! (Blink security cameras on the exterior of the home.)
We collect this data history from publicly available records. To have your information removed, we recommend requesting removal directly through your county’s website.
Kimberley Tufts
EXP Realty
(855) 714-1765
226 Total Sales
1 in Bow
$475,000 Price
Kathy Perdue
RE/MAX Synergy
(603) 288-1401
78 Total Sales
1 in Bow
$420,000 Price
Lisa Lally
REMAX Prime
(844) 992-2813
84 Total Sales
3 in Bow
$630K - $910K Price Range
Teal Murphy
Mountain Side Properties, LLC
(351) 208-2850
80 Total Sales
4 in Bow
$380K - $775K Price Range
Tony LaCasse
EXP Realty
(603) 932-7414
86 Total Sales
1 in Bow
$625,000 Price
Jonathan Farwell
Keller Williams Realty-Metropolitan
(207) 690-5247
59 Total Sales
1 in Bow
$675,000 Price
We collect this data history from publicly available records. To have your information removed, we recommend requesting removal directly through your county’s website.
| Date | Buyer | Sale Price | Title Company |
|---|---|---|---|
| $527,533 | -- | ||
| Millette Patrick | $448,533 | None Available |
We collect this data history from publicly available records. To have your information removed, we recommend requesting removal directly through your county’s website.
| Date | Status | Borrower | Loan Amount |
|---|---|---|---|
| Open | $517,945 | ||
| Previous Owner | -- | $436,939 | |
| Previous Owner | Cole Carol L | $100,000 |
We collect this data history from publicly available records. To have your information removed, we recommend requesting removal directly through your county’s website.
| Date | Event | Price | List to Sale | Price per Sq Ft | Prior Sale |
|---|---|---|---|---|---|
| 07/15/2025 07/15/25 | Sold | $527,500 | -0.3% | $314 / Sq Ft | |
| 06/12/2025 06/12/25 | Pending | -- | -- | -- | |
| 05/29/2025 05/29/25 | For Sale | $529,000 | +17.9% | $315 / Sq Ft | |
| 06/26/2023 06/26/23 | Sold | $448,500 | +6.8% | $406 / Sq Ft | View Prior Sale |
| 04/27/2023 04/27/23 | Pending | -- | -- | -- | |
| 04/21/2023 04/21/23 | For Sale | $420,000 | -- | $380 / Sq Ft |
We collect this data history from publicly available records. To have your information removed, we recommend requesting removal directly through your county’s website.
| Year | Tax Paid | Tax Assessment Tax Assessment Total Assessment is a certain percentage of the fair market value that is determined by local assessors to be the total taxable value of land and additions on the property. | Land | Improvement |
|---|---|---|---|---|
| 2025 | $8,259 | $411,900 | $141,200 | $270,700 |
| 2024 | $8,147 | $411,900 | $141,200 | $270,700 |
| 2023 | $7,817 | $281,100 | $98,500 | $182,600 |
| 2022 | $7,455 | $281,100 | $98,500 | $182,600 |
| 2021 | $7,165 | $281,100 | $98,500 | $182,600 |
| 2020 | $7,191 | $281,100 | $98,500 | $182,600 |
| 2019 | $7,221 | $275,500 | $98,500 | $177,000 |
| 2018 | $6,714 | $241,700 | $90,200 | $151,500 |
| 2017 | $6,712 | $241,700 | $90,200 | $151,500 |
| 2016 | $6,354 | $241,700 | $90,200 | $151,500 |
| 2015 | $6,059 | $212,300 | $90,200 | $122,100 |
| 2014 | $6,265 | $212,300 | $90,200 | $122,100 |
| 2011 | $5,753 | $211,900 | $90,200 | $121,700 |
Seller's Agent in 2025
Christie Kane
Bella View Realty Group
(857) 321-2972
69 Total Sales
Buyer's Agent in 2025
Eric Turchon
Badger Peabody & Smith Realty/Holderness
(603) 238-7330
70 Total Sales
Seller's Agent in 2023
Kelli York
BHHS Verani Concord
(603) 568-0082
50 Total Sales
Source: PrimeMLS
MLS Number: 5043654
APN: BOWW-000044-000002-000065-E000000
Disclaimer: Certain information contained herein is derived from information provided by parties other than Homes.com. All information provided is deemed reliable, but is not guaranteed to be accurate and should be independently verified.
Copyright 2026 PrimeMLS, Inc. All rights reserved. This information is deemed reliable, but not guaranteed. The data relating to real estate displayed on this display comes in part from the IDX Program of PrimeMLS. The information being provided is for consumers’ personal, non-commercial use and may not be used for any purpose other than to identify prospective properties consumers may be interested in purchasing.
Ask me questions while you tour the home.