P
Seller's Agent in 2018
Philip Atwood
Barrett and Valley Associates Inc.
Estimated Value: $253,106
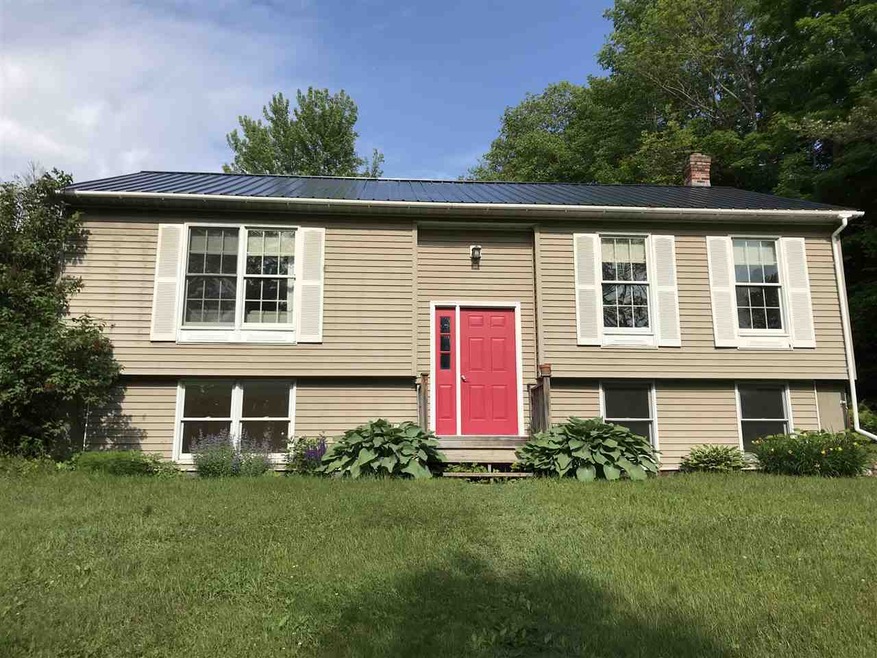
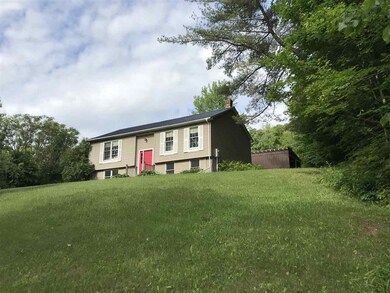
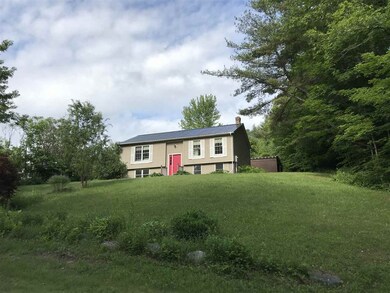
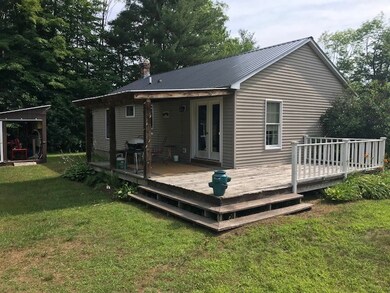
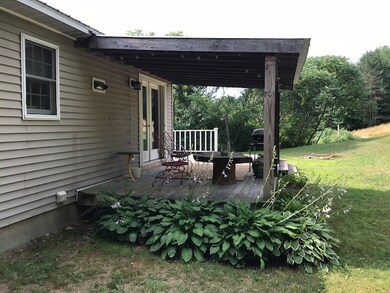
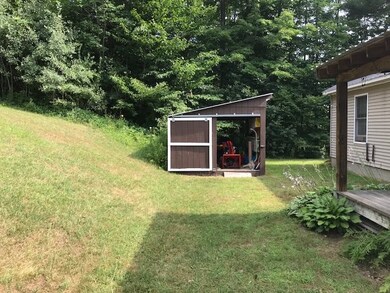
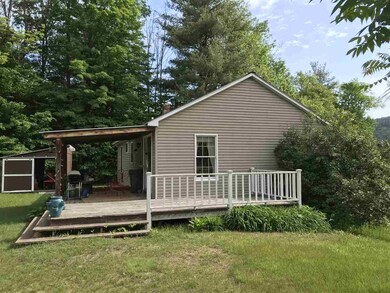
Raised ranch ready for new owners. 4 bedrooms, 1 bath, plumbed for a second bath, sits high and dry above the road. Well maintained with a high yield drilled well and conventional septic system the floors on the main level are bamboo. Lots of flowers, shrubs, deck, porch and a 12 x 16 garden shed. There is a very active Athens/Grafton Community Cares organization that puts on lunches and suppers most of the year that gives this location a down home atmosphere. The Grafton Ponds Ski Touring facility is within a 10 minute drive. The road access is very well maintained, as both towns go by to plow. The owners have raised their children here in the country and want to move on, so come take a look and invest in your future. There is no zoning in Athens, so if you want to have a home business, this property may be an opportunity knocking. The owners are making a few finishing touches, so this property should be eligible for most any conventional bank financing program.
Last Agent to Sell the Property
Philip Atwood
Barrett and Valley Associates Inc. License #081.0001844 Listed on: 07/14/2018
We collect this data history from publicly available records. To have your information removed, we recommend requesting removal directly through your county’s website.
We collect this data history from publicly available records. To have your information removed, we recommend requesting removal directly through your county’s website.
| Date | Buyer | Sale Price | Title Company |
|---|---|---|---|
| $140,000 | -- |
We collect this data history from publicly available records. To have your information removed, we recommend requesting removal directly through your county’s website.
| Date | Event | Price | List to Sale | Price per Sq Ft |
|---|---|---|---|---|
| 10/12/2018 10/12/18 | Sold | $140,000 | -6.6% | $146 / Sq Ft |
| 08/27/2018 08/27/18 | Pending | -- | -- | -- |
| 07/14/2018 07/14/18 | For Sale | $149,900 | -- | $156 / Sq Ft |
We collect this data history from publicly available records. To have your information removed, we recommend requesting removal directly through your county’s website.
| Year | Tax Paid | Tax Assessment Tax Assessment Total Assessment is a certain percentage of the fair market value that is determined by local assessors to be the total taxable value of land and additions on the property. | Land | Improvement |
|---|---|---|---|---|
| 2025 | $2,386 | $159,400 | $20,000 | $139,400 |
| 2024 | -- | $159,400 | $20,000 | $139,400 |
| 2023 | -- | $159,400 | $20,000 | $139,400 |
| 2022 | $4,253 | $159,400 | $20,000 | $139,400 |
| 2021 | $4,428 | $162,500 | $22,500 | $140,000 |
| 2020 | $4,527 | $162,500 | $22,500 | $140,000 |
| 2019 | $4,624 | $162,500 | $22,500 | $140,000 |
| 2018 | $4,356 | $162,500 | $22,500 | $140,000 |
| 2017 | -- | $162,500 | $22,500 | $140,000 |
| 2016 | $3,675 | $162,500 | $22,500 | $140,000 |
| 2015 | -- | $1,625 | $0 | $0 |
| 2014 | -- | $1,625 | $0 | $0 |
| 2013 | -- | $1,625 | $0 | $0 |
P
Seller's Agent in 2018
Philip Atwood
Barrett and Valley Associates Inc.

Buyer's Agent in 2018
Monica Sumner
BHG Masiello Brattleboro
(802) 380-5575
71 Total Sales
Source: PrimeMLS
MLS Number: 4706985
APN: 018-006-10052
Disclaimer: Certain information contained herein is derived from information provided by parties other than Homes.com. All information provided is deemed reliable, but is not guaranteed to be accurate and should be independently verified.
Copyright 2026 PrimeMLS, Inc. All rights reserved. This information is deemed reliable, but not guaranteed. The data relating to real estate displayed on this display comes in part from the IDX Program of PrimeMLS. The information being provided is for consumers’ personal, non-commercial use and may not be used for any purpose other than to identify prospective properties consumers may be interested in purchasing.
Ask me questions while you tour the home.