
Seller's Agent in 2023
Nicholette Picken
Berkshire Hathaway - Sheridan
(406) 698-0853
70 Total Sales
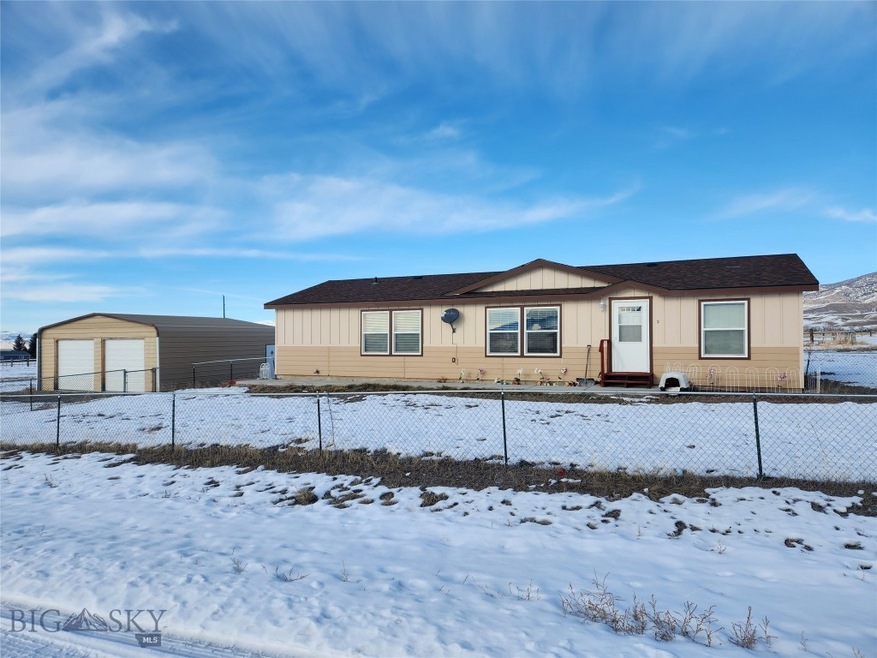


Check out this 2016 ranch style home on 1 acre with 3 bedrooms and 2 bathrooms. Located between the small towns of Sheridan and Twin Bridges, this property lies in the heart of the Ruby Valley. The 1456 sq ft home also features a master bedroom complete with ensuite bath and two walk in closets. The beautiful kitchen offers a pantry and extra seating at the bar. The back entry is a spacious mud, laundry, and second pantry room. Off the dining room is a bonus room/enclosed porch with a wood stove. The detached garage keeps the weather off of your vehicles and there is extra storage under the lean to for toys and firewood. There is a fenced in yard for the pups, and gorgeous mountain views in all directions.
Last Agent to Sell the Property
Berkshire Hathaway - Sheridan License #BRO-98427 Listed on: 01/11/2023
We collect this data history from publicly available records. To have your information removed, we recommend requesting removal directly through your county’s website.
| Date | Event | Price | List to Sale | Price per Sq Ft | Prior Sale |
|---|---|---|---|---|---|
| 04/18/2023 04/18/23 | Sold | -- | -- | -- | |
| 03/07/2023 03/07/23 | Pending | -- | -- | -- | |
| 02/23/2023 02/23/23 | Price Changed | $350,000 | -6.7% | $240 / Sq Ft | |
| 01/11/2023 01/11/23 | For Sale | $375,000 | +114.9% | $258 / Sq Ft | |
| 10/25/2017 10/25/17 | Sold | -- | -- | -- | View Prior Sale |
| 09/25/2017 09/25/17 | Pending | -- | -- | -- | |
| 10/31/2016 10/31/16 | For Sale | $174,500 | -- | $120 / Sq Ft |
We collect this data history from publicly available records. To have your information removed, we recommend requesting removal directly through your county’s website.
| Year | Tax Paid | Tax Assessment Tax Assessment Total Assessment is a certain percentage of the fair market value that is determined by local assessors to be the total taxable value of land and additions on the property. | Land | Improvement |
|---|---|---|---|---|
| 2025 | $1,991 | $20,810 | $4,560 | $16,250 |
| 2024 | $1,991 | $19,130 | $4,190 | $14,940 |
| 2023 | $1,970 | $23,950 | $4,130 | $19,820 |
| 2022 | $1,791 | $17,040 | $3,410 | $13,630 |
| 2021 | $1,850 | $17,040 | $3,410 | $13,630 |
| 2020 | $1,729 | $16,240 | $3,500 | $12,740 |
| 2019 | $1,732 | $16,240 | $3,500 | $12,740 |
| 2018 | $1,508 | $13,680 | $780 | $12,900 |
| 2017 | $1,361 | $13,680 | $780 | $12,900 |
| 2016 | $1,143 | $11,140 | $860 | $10,280 |
| 2015 | $1,141 | $11,140 | $860 | $10,280 |
| 2014 | $725 | $6,860 | $860 | $6,000 |
Seller's Agent in 2023
Nicholette Picken
Berkshire Hathaway - Sheridan
(406) 698-0853
70 Total Sales
FC
Seller Co-Listing Agent in 2023
Frank Colwell
Berkshire Hathaway - Sheridan
(406) 842-5650
19 Total Sales
Buyer's Agent in 2023
Lincoln Roberts
Engel & Volkers - Ennis
(406) 581-6283
78 Total Sales
KC
Seller's Agent in 2017
Kay Carter-Colwell
Berkshire Hathaway - Sheridan
Source: Big Sky Country MLS
MLS Number: 379730
Disclaimer: Certain information contained herein is derived from information provided by parties other than Homes.com. All information provided is deemed reliable, but is not guaranteed to be accurate and should be independently verified.
IDX information is provided exclusively for consumers' personal, non-commercial use, that it may not be used for any purpose other than to identify prospective properties consumers may be interested in purchasing, and that the data is deemed reliable but is not guaranteed accurate by the MLS.
Ask me questions while you tour the home.