
Danielle Carlson-Murphy
Start Home Smart, Inc.
(845) 293-4901
26 Total Sales
3 in Fairview
$300,000 Price Range
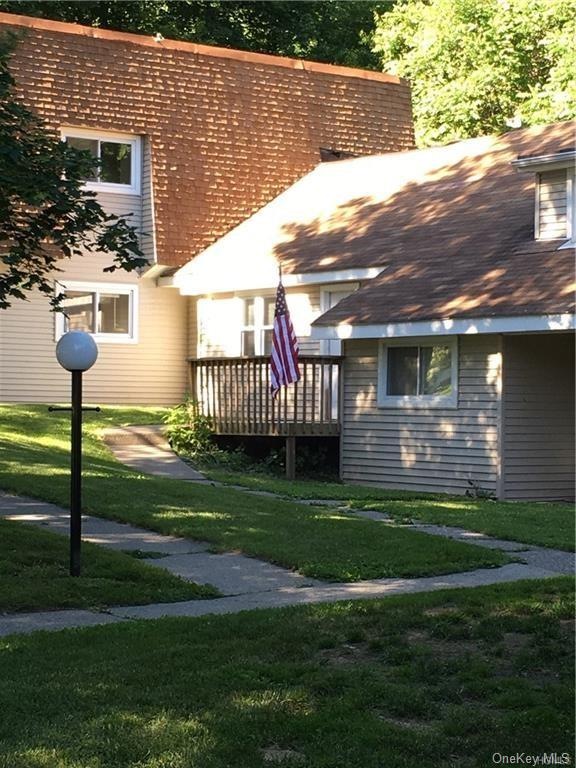
Town of Poughkeepsie. Minutes to Dutchess Community College. 2nd floor 1 bedroom unit ready to move in March 15th. 14 Unit complex near Metro North/Amtrak, Dutchess Community College, CIA, Vassar, restaurants and shopping. Located conveniently between Poughkeepsie and Hyde Park. Freshly painted, new carpet and ready to move in. Call to schedule a showing today.
Last Agent to Rent the Property
Curasi Realty, Inc. License #30GR0943069 Listed on: 03/10/2021
We collect this data history from publicly available records. To have your information removed, we recommend requesting removal directly through your county’s website.
Danielle Carlson-Murphy
Start Home Smart, Inc.
(845) 293-4901
26 Total Sales
3 in Fairview
$300,000 Price Range
Anthony J Pryce
Landmark VP Realty
(845) 475-0779
47 Total Sales
1 in Fairview
$480,000 Price
Isabel Alves
RE/MAX TOWN & COUNTRY FK
(845) 668-6394
55 Total Sales
1 in Fairview
$295,000 Price
Win Morrison
Win Morrison Realty
(845) 658-5996
43 Total Sales
1 in Fairview
$1,600 Price
Joyce Stanton
C21 HUDSON VALLEY REALTY LG
(845) 243-2571
86 Total Sales
6 in Fairview
$114K - $339K Price Range
Kristin Poellot
Keller Williams Prestige Prop.
(914) 350-6365
144 Total Sales
1 in Fairview
$365,000 Price
We collect this data history from publicly available records. To have your information removed, we recommend requesting removal directly through your county’s website.
| Date | Buyer | Sale Price | Title Company |
|---|---|---|---|
| $805,000 | -- | ||
| -- | Thomas Vasti Iii | ||
| $450,000 | Thomas F Vasti Jr |
We collect this data history from publicly available records. To have your information removed, we recommend requesting removal directly through your county’s website.
| Date | Event | Price | List to Sale | Price per Sq Ft |
|---|---|---|---|---|
| 03/22/2021 03/22/21 | Rented | $1,100 | 0.0% | -- |
| 03/19/2021 03/19/21 | Off Market | $1,100 | -- | -- |
| 03/10/2021 03/10/21 | For Rent | $1,100 | -- | -- |
We collect this data history from publicly available records. To have your information removed, we recommend requesting removal directly through your county’s website.
| Year | Tax Paid | Tax Assessment Tax Assessment Total Assessment is a certain percentage of the fair market value that is determined by local assessors to be the total taxable value of land and additions on the property. | Land | Improvement |
|---|---|---|---|---|
| 2025 | $41,113 | $932,000 | $97,200 | $834,800 |
| 2024 | $41,113 | $932,000 | $97,200 | $834,800 |
| 2023 | $35,954 | $932,000 | $97,200 | $834,800 |
| 2022 | $36,568 | $855,000 | $87,500 | $767,500 |
| 2021 | $37,597 | $814,000 | $87,500 | $726,500 |
| 2020 | $60,494 | $814,000 | $87,500 | $726,500 |
| 2019 | $60,773 | $814,000 | $87,500 | $726,500 |
| 2018 | $61,066 | $814,000 | $87,500 | $726,500 |
| 2017 | $37,893 | $814,000 | $87,500 | $726,500 |
| 2016 | $39,802 | $814,000 | $87,500 | $726,500 |
| 2015 | -- | $814,000 | $87,500 | $726,500 |
| 2014 | -- | $814,000 | $87,500 | $726,500 |
Landlord's Agent in 2021
Dawn Gregg
Curasi Realty, Inc.
(914) 388-5239
66 Total Sales
Tenant's Agent in 2021
Amarillys Osorio
KW MidHudson
(914) 500-7250
3 Total Sales
Source: OneKey® MLS
MLS Number: KEY6101251
Disclaimer: Certain information contained herein is derived from information provided by parties other than Homes.com. All information provided is deemed reliable, but is not guaranteed to be accurate and should be independently verified.
The data relating to real estate for sale or lease on this web site comes in part from OneKey® MLS. Real estate listings held by brokerage firms other than Ten-X are marked with the OneKey® MLS logo or an abbreviated logo and detailed information about them includes the name of the listing broker.
Based on information submitted to the MLS GRID. All data is obtained from various sources and may not have been verified by broker or MLS GRID. Supplied Open House Information is subject to change without notice. All information should be independently reviewed and verified for accuracy. Properties may or may not be listed by the office/agent presenting the information. Some IDX listings have been excluded from this website. IDX information is provided exclusively for personal, non-commercial use, and may not be used for any purpose other than to identify prospective properties consumers may be interested in purchasing.
Information is deemed reliable but not guaranteed.
Copyright 2026 OneKey® MLS. All rights reserved.
Based on information submitted to the MLS GRID
Listings courtesy of OneKey® MLS as distributed by MLS GRID
Ask me questions while you tour the home.