
Rob Labrecque
BHHS Verani Londonderry
(351) 666-6408
52 Total Sales
1 in Sandown
$599,000 Price

Estimated Value: $341,000 - $361,846
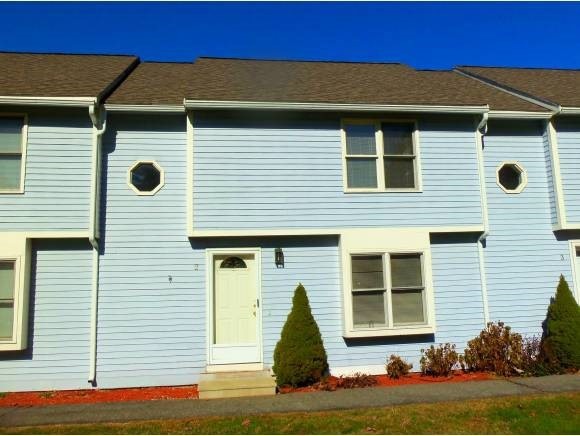
Looking for something special...something that represents great value, true appreciation for your hard earned dollars, is respectful of your precious leisure time and has few demands...you can find it here at this lovely condo that has known only one owner and has been blessed with good care and regular maintenance. Open concept kitchen has updated appliances, ample counter space for the chef, quality Pella windows and gorgeous hardwood. The dining area looks out onto a new deck and slider. All the systems are in good order. The electrical panel is generator ready, a whole house filter reduces dust and allergens, new central a/c compressor is ready to bring you comfort for next year and having a garage makes it easier to face a cold, snowy morning commute. Interior has been freshly painted, carpeted and professionally cleaned. Available for immediate occupancy to enjoy the holidays in your new home. Schedule your showing today.
Last Agent to Sell the Property
Coldwell Banker Realty Bedford NH License #054588 Listed on: 10/30/2013
Last Buyer's Agent
Leesa Goudreault
BHG Masiello Atkinson License #066801
We collect this data history from publicly available records. To have your information removed, we recommend requesting removal directly through your county’s website.
Rob Labrecque
BHHS Verani Londonderry
(351) 666-6408
52 Total Sales
1 in Sandown
$599,000 Price
Kimberley Tufts
EXP Realty
(855) 714-1765
225 Total Sales
2 in Sandown
$420K - $523K Price Range
Angeline Gorham
BHHS Verani Realty Hampstead
(603) 945-1184
135 Total Sales
4 in Sandown
$190K - $700K Price Range
Josh Naughton Team
RE/MAX Innovative Properties
(351) 333-4742
94 Total Sales
1 in Sandown
$295,000 Price
Sandra Perry
WATSON REALTY CORP.
(351) 208-1136
53 Total Sales
1 in Sandown
$384,000 Price
Jill McGowan
Silver Key Homes Realty
(844) 741-9445
75 Total Sales
1 in Sandown
$534,000 Price
We collect this data history from publicly available records. To have your information removed, we recommend requesting removal directly through your county’s website.
| Date | Buyer | Sale Price | Title Company |
|---|---|---|---|
| $128,000 | -- |
We collect this data history from publicly available records. To have your information removed, we recommend requesting removal directly through your county’s website.
| Date | Status | Borrower | Loan Amount |
|---|---|---|---|
| Open | $45,000 | ||
| Open | $172,200 | ||
| Closed | $125,681 |
We collect this data history from publicly available records. To have your information removed, we recommend requesting removal directly through your county’s website.
| Date | Event | Price | List to Sale | Price per Sq Ft |
|---|---|---|---|---|
| 02/21/2014 02/21/14 | Sold | $128,000 | +2.5% | $109 / Sq Ft |
| 12/31/2013 12/31/13 | Pending | -- | -- | -- |
| 10/30/2013 10/30/13 | For Sale | $124,900 | -- | $107 / Sq Ft |
We collect this data history from publicly available records. To have your information removed, we recommend requesting removal directly through your county’s website.
| Year | Tax Paid | Tax Assessment Tax Assessment Total Assessment is a certain percentage of the fair market value that is determined by local assessors to be the total taxable value of land and additions on the property. | Land | Improvement |
|---|---|---|---|---|
| 2025 | $5,132 | $288,300 | $0 | $288,300 |
| 2024 | $5,109 | $288,300 | $0 | $288,300 |
| 2023 | $6,025 | $288,300 | $0 | $288,300 |
| 2022 | $4,440 | $156,500 | $0 | $156,500 |
| 2021 | $4,535 | $156,500 | $0 | $156,500 |
| 2020 | $4,329 | $156,500 | $0 | $156,500 |
| 2019 | $4,219 | $156,500 | $0 | $156,500 |
| 2018 | $4,154 | $156,500 | $0 | $156,500 |
| 2017 | $3,777 | $122,700 | $0 | $122,700 |
| 2016 | $3,278 | $112,400 | $0 | $112,400 |
| 2015 | $2,994 | $112,400 | $0 | $112,400 |
| 2014 | $3,101 | $112,400 | $0 | $112,400 |
| 2013 | $3,044 | $112,400 | $0 | $112,400 |
Seller's Agent in 2014
Katie Johnson
Coldwell Banker Realty Bedford NH
(603) 401-1776
59 Total Sales
L
Buyer's Agent in 2014
Leesa Goudreault
BHG Masiello Atkinson
Source: PrimeMLS
MLS Number: 4323714
APN: SDWN-000021-000065-000002-B000000
Disclaimer: Certain information contained herein is derived from information provided by parties other than Homes.com. All information provided is deemed reliable, but is not guaranteed to be accurate and should be independently verified.
Copyright 2026 PrimeMLS, Inc. All rights reserved. This information is deemed reliable, but not guaranteed. The data relating to real estate displayed on this display comes in part from the IDX Program of PrimeMLS. The information being provided is for consumers’ personal, non-commercial use and may not be used for any purpose other than to identify prospective properties consumers may be interested in purchasing.
Ask me questions while you tour the home.