
Kevin Geysen
William Pitt Sotheby's Int'l
(860) 607-2299
59 Total Sales
4 in Old Lyme
$540K - $1.5M Price Range
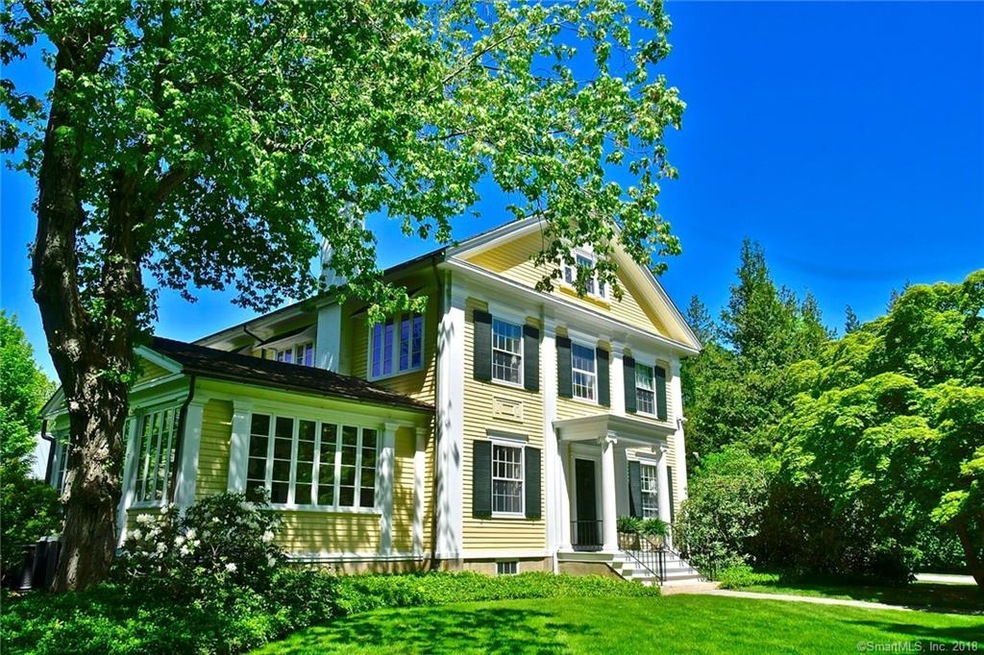
Just doors down from the Florence Griswold Museum, this 1850 Federal style house is set behind a stone wall and a row of horse chestnut trees. The 6 bedroom and 4.5 bath house sits on just under 3 manicured acres and has been remodeled while preserving its architectural details. Original moldings, 9ft plus ceilings, custom built-ins, paneled walls and hardwood floors run throughout the house. The kitchen is open to the family area with a wood burning fireplace and sunroom alcove. The kitchen consists of the breakfast area, large island & butler's pantry with Wolf, Subzero, Miele & Fisher Paykel appliances and quartz countertops. The first floor includes the dining room with wood burning fireplace, a living room with wood burning fireplace and the sunroom. The second floor is made up of the master bedroom suite and 3 additional bedrooms, each with their own bathroom. The third floor has 2 bedrooms and a full bath. This stunning property is surrounded by privet, mature trees and plantings, bluestone terraces, split rail fencing and stone walls. It includes a 3 bedroom guesthouse, a restored post and beam barn that acts as a game room with large stone fireplace. The barn also includes 3 bays for firewood, storage and potting shed. The Gunite pool w/spa is set beside the year round pool house with kitchen, full bath, outdoor shower, sauna & workout area. Spacious backyard and full property generator. Only two hours to NYC and Boston. Long Island Sound and CT River. Agent/Owner.
Last Agent to Sell the Property
William Pitt Sotheby's Int'l License #RES.0774148 Listed on: 05/22/2018
We collect this data history from publicly available records. To have your information removed, we recommend requesting removal directly through your county’s website.
Kevin Geysen
William Pitt Sotheby's Int'l
(860) 607-2299
59 Total Sales
4 in Old Lyme
$540K - $1.5M Price Range
Banglian Gao
United Realty Plus
(959) 245-5420
126 Total Sales
2 in Old Lyme
$419K - $592K Price Range
Michael Marsden
Compass Connecticut, LLC
(959) 500-5164
84 Total Sales
1 in Old Lyme
$350,000 Price
Tim Bray
Seaport Real Estate Services
(959) 215-5403
59 Total Sales
2 in Old Lyme
$3,250,000 Price Range
Carol Ryniewicz
CR Premier Properties
(959) 210-1548
78 Total Sales
1 in Old Lyme
$235,000 Price
Catherine Howard
Berkshire Hathaway NE Prop.
(959) 210-1119
60 Total Sales
1 in Old Lyme
$260,000 Price
We collect this data history from publicly available records. To have your information removed, we recommend requesting removal directly through your county’s website.
| Date | Buyer | Sale Price | Title Company |
|---|---|---|---|
| -- | -- | ||
| E Frances Bannister Ret | -- | -- | |
| Bannister Elizabeth F | $1,550,000 | -- | |
| Childs Hanna | $1,785,000 | -- | |
| Spilsbury Maureen J | $537,000 | -- | |
| Goldblatt Jeffrey S | $1,150,000 | -- |
We collect this data history from publicly available records. To have your information removed, we recommend requesting removal directly through your county’s website.
| Date | Status | Borrower | Loan Amount |
|---|---|---|---|
| Previous Owner | $895,500 | ||
| Previous Owner | Childs James | $887,054 | |
| Previous Owner | Childs Hannah | $1,100,000 |
We collect this data history from publicly available records. To have your information removed, we recommend requesting removal directly through your county’s website.
| Date | Event | Price | List to Sale | Price per Sq Ft |
|---|---|---|---|---|
| 07/09/2018 07/09/18 | Sold | $1,550,000 | -8.6% | $268 / Sq Ft |
| 05/22/2018 05/22/18 | For Sale | $1,695,000 | -- | $293 / Sq Ft |
We collect this data history from publicly available records. To have your information removed, we recommend requesting removal directly through your county’s website.
| Year | Tax Paid | Tax Assessment Tax Assessment Total Assessment is a certain percentage of the fair market value that is determined by local assessors to be the total taxable value of land and additions on the property. | Land | Improvement |
|---|---|---|---|---|
| 2025 | $28,505 | $1,756,300 | $288,400 | $1,467,900 |
| 2024 | $26,730 | $1,095,500 | $206,600 | $888,900 |
| 2023 | $25,744 | $1,095,500 | $206,600 | $888,900 |
| 2022 | $25,744 | $1,095,500 | $206,600 | $888,900 |
| 2021 | $25,525 | $1,095,500 | $206,600 | $888,900 |
| 2020 | $0 | $1,095,500 | $206,600 | $888,900 |
| 2019 | $0 | $1,239,600 | $185,300 | $1,054,300 |
| 2018 | $27,160 | $1,239,600 | $185,300 | $1,054,300 |
| 2017 | $0 | $1,239,600 | $185,300 | $1,054,300 |
| 2016 | $26,280 | $1,239,600 | $185,300 | $1,054,300 |
| 2015 | $25,561 | $1,239,600 | $185,300 | $1,054,300 |
| 2014 | $27,217 | $1,384,400 | $185,300 | $1,199,100 |
Seller's Agent in 2018
James Childs
William Pitt
(860) 501-2110
20 Total Sales
Buyer's Agent in 2018
Jodi Strycharz
William Pitt
(860) 884-3011
67 Total Sales
Source: SmartMLS
MLS Number: 170079876
APN: OLYM 00105700
Disclaimer: Certain information contained herein is derived from information provided by parties other than Homes.com. All information provided is deemed reliable, but is not guaranteed to be accurate and should be independently verified.
IDX information is provided exclusively for personal, non-commercial use, and may not be used for any purpose other than to identify prospective properties consumers may be interested in purchasing. Information is deemed reliable but not guaranteed.
Ask me questions while you tour the home.