
Amanda Bradford
Responds Quickly
Crown Homes Real Estate
(302) 281-1914
169 Total Sales
3 in North Star
$549K - $725K Price Range
Estimated Value: $694,000 - $783,000
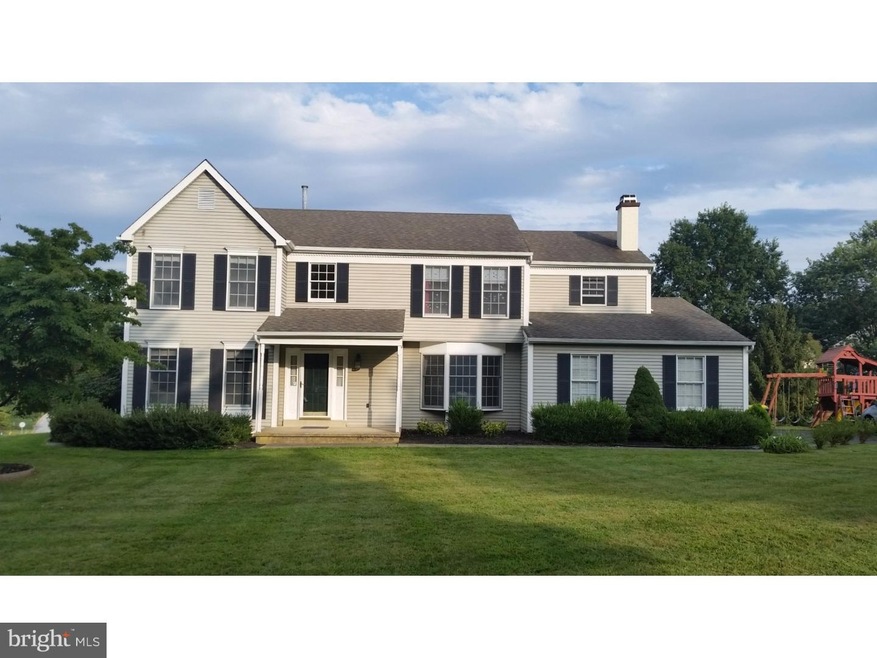
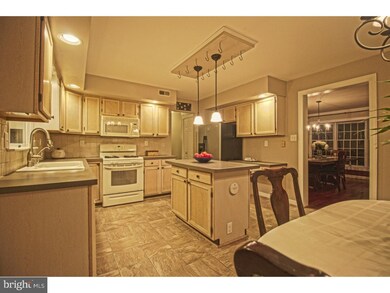

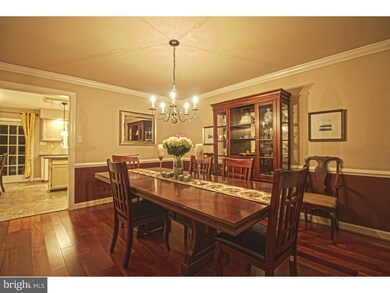
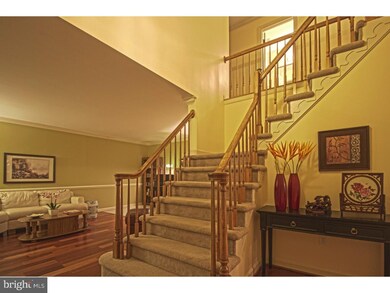
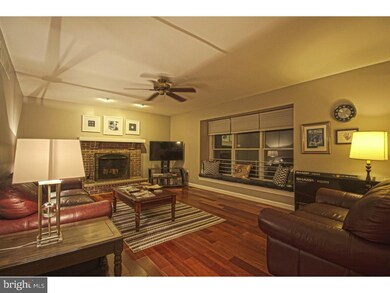
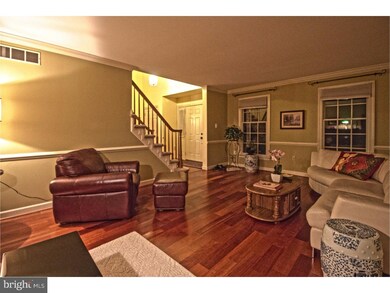
Location, Location, Location!! Spectacular Hockessin Hunt Colonial priced to sell quickly. Don't miss your chance at one of Hockessin's Premier Communities. Walk to North Star Elementary School !!! Plus all the other perks that come with living in this area. Absolutely Move-In Ready and features one of the largest and most open floor plans in the neighborhood. Kitchen offers updated flooring and lighting plus French Doors that lead to spacious rear deck, And is open to FR that features wood burning fireplace. Gorgeous Cherry Hardwood floors in Living Room, Dining Room and Family Room ? A Rare Find! Don't forget the handy first floor office and Fully Finished Walk-Out Basement which provides the necessary play and work space that today's Buyer is looking for. Second floor features one of the Largest Master Bedroom & Walk-in Closet combinations your will find in this price range ? complete with sitting area with gas fireplace and a Custom Master Bath with Skylight, Soaking Tub, Stall Shower, and His and Her Vanities. All this plus a Professionally Landscaped yard with several fruit trees and multiple garden plots. Better Hurry!! Will Not Last!!!
Last Agent to Sell the Property
(302) 999-9999 gail.renulfi@foxroach.com BHHS Fox & Roach - Hockessin Listed on: 09/01/2016
Amanda Bradford
Crown Homes Real Estate
(302) 281-1914
169 Total Sales
3 in North Star
$549K - $725K Price Range
Octavia Williams
Century 21 Gold Key Realty
(302) 208-6653
122 Total Sales
1 in North Star
$655,000 Price
Angela Ferguson
RE/MAX Associates-Hockessin
(302) 314-0098
80 Total Sales
1 in North Star
$695,000 Price
Michael Milligan
Century 21 Emerald
(856) 276-0704
54 Total Sales
1 in North Star
$675,000 Price
Ping Xu
RE/MAX Edge
(856) 276-5384
167 Total Sales
8 in North Star
$500K - $625K Price Range
Dustin Oldfather
Compass
(302) 393-2276
1,399 Total Sales
2 in North Star
$575K - $692K Price Range
We collect this data history from publicly available records. To have your information removed, we recommend requesting removal directly through your county’s website.
| Date | Event | Price | List to Sale | Price per Sq Ft |
|---|---|---|---|---|
| 12/29/2016 12/29/16 | Sold | $401,900 | +0.5% | $128 / Sq Ft |
| 12/05/2016 12/05/16 | Pending | -- | -- | -- |
| 10/27/2016 10/27/16 | Price Changed | $399,900 | -2.4% | $127 / Sq Ft |
| 09/01/2016 09/01/16 | For Sale | $409,900 | -- | $130 / Sq Ft |
We collect this data history from publicly available records. To have your information removed, we recommend requesting removal directly through your county’s website.
| Year | Tax Paid | Tax Assessment Tax Assessment Total Assessment is a certain percentage of the fair market value that is determined by local assessors to be the total taxable value of land and additions on the property. | Land | Improvement |
|---|---|---|---|---|
| 2025 | $5,480 | $667,700 | $129,300 | $538,400 |
| 2024 | $5,778 | $150,800 | $28,300 | $122,500 |
| 2023 | $5,124 | $150,800 | $28,300 | $122,500 |
| 2022 | $5,152 | $150,800 | $28,300 | $122,500 |
| 2021 | $5,146 | $150,800 | $28,300 | $122,500 |
| 2020 | $5,148 | $150,800 | $28,300 | $122,500 |
| 2019 | $5,771 | $150,800 | $28,300 | $122,500 |
| 2018 | $5,058 | $150,800 | $28,300 | $122,500 |
| 2017 | $4,998 | $150,800 | $28,300 | $122,500 |
| 2016 | $4,754 | $150,800 | $28,300 | $122,500 |
| 2015 | $4,468 | $150,800 | $28,300 | $122,500 |
| 2014 | $4,151 | $150,800 | $28,300 | $122,500 |
Seller's Agent in 2016
John Luca
BHHS Fox & Roach
(302) 740-5872
88 Total Sales
Buyer's Agent in 2016
Saeed Shakhshir
Patterson Schwartz
(302) 239-3010
156 Total Sales
Source: Bright MLS
MLS Number: 1003960757
APN: 08-018.10-158
Disclaimer: Certain information contained herein is derived from information provided by parties other than Homes.com. All information provided is deemed reliable, but is not guaranteed to be accurate and should be independently verified.
The data relating to real estate for sale on this website appears in part through the BRIGHT Internet Data Exchange program, a voluntary cooperative exchange of property listing data between licensed real estate brokerage firms, and is provided by BRIGHT through a licensing agreement.
Listing information is from various brokers who participate in the Bright MLS IDX program and not all listings may be visible on the site.
The property information being provided on or through the website is for the personal, non-commercial use of consumers and such information may not be used for any purpose other than to identify prospective properties consumers may be interested in purchasing.
Some properties which appear for sale on the website may no longer be available because they are for instance, under contract, sold or are no longer being offered for sale.
Property information displayed is deemed reliable but is not guaranteed.
Copyright 2026 Bright MLS, Inc.
Ask me questions while you tour the home.