NOT LISTED FOR SALE

Estimated Value: $784,000 - $816,810

5 Beds
3.5 Baths
2,392 Sq Ft
$333/Sq Ft Est. Value

Sale Details

Date Sold: December 16, 2025

Last sale price $800,000 $334 Per Sq Ft

Current estimated payment $5,680 / mo

86 Days on Market

Highlights

  • In Ground Pool
  • Colonial Architecture
  • Recreation Room
  • New Kitchen
  • Deck
  • Engineered Wood Flooring

About This Home

As of December 2025

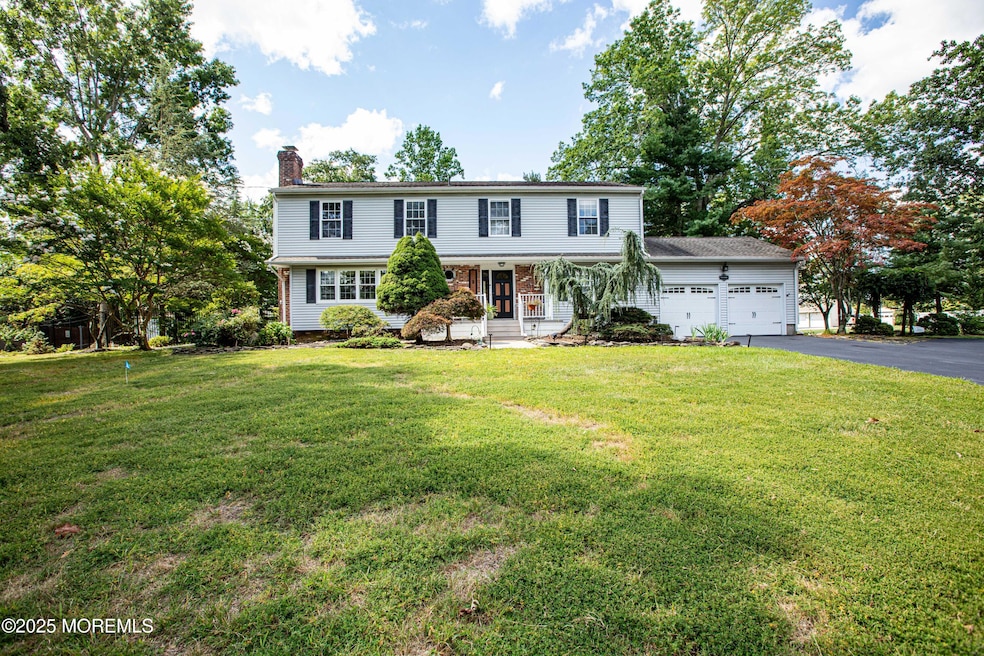
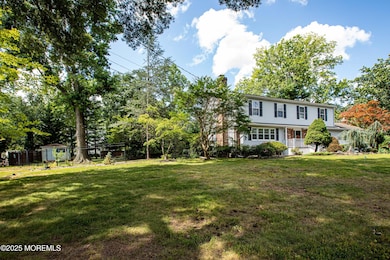
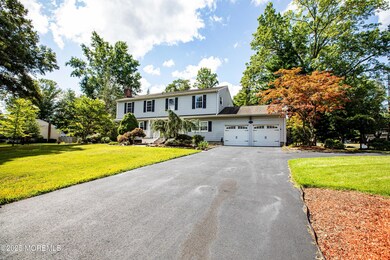
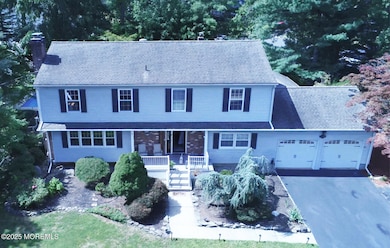
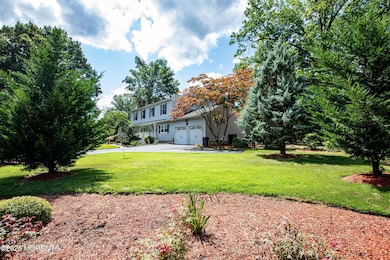
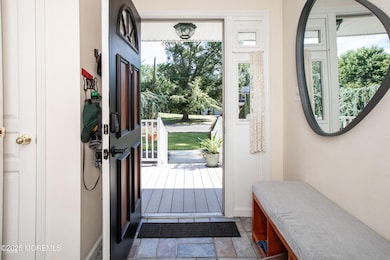
Welcome to 2 Stanford Court — where classic colonial elegance meets modern refinement. Perfectly situated at the end of a peaceful on cul-de-sac a lush, oversized lot, this beautifully updated 5- bedroom, 3.5 -bath home features an expansive master suite with dual walk-in closets, a renovated first-floor bathroom, and a stylish gourmet kitchen with quartz countertops. Enjoy year round entertaining with a cozy fireplace in the living room, lunch on the floating deck, evening cocktails on the screened-in porch, or summer relaxation by your private pool. With its seamless blend of comfort and sophistication, this home offers a retreat-like lifestyle in a prestigious East Windsor neighborhood.

Last Agent to Sell the Property

Lorena Holmes

C21/ Action Plus Realty License #2295531 Listed on: 08/05/2025

C21/ Action Plus Realty

Last Buyer's Agent

Jessianne Allen

Sackman Realty License #1542194

Sackman Realty

Range of Values:

--
Value Increase
--
Percent Increase
--
Adjusted for Inflation
Collateral Analytics

Collateral Analytics Collateral Analytics AVMs (Automated Valuation Model) employ a number of statistical approaches combined with neighborhood-specific comparable selection guarantees the most up-to-date and precise valuations.

Not Available

Collateral Analytics does not have data for the current month. Please view the chart for historical values.

ICE

ICE Mortgage Technology ICE Mortgage Technology’s AVM (Automated Valuation Model) is a state-of-the-art online residential property valuation tool that provides a quick and accurate estimate of the value of almost any home in the U.S.

Not Available

ICE Mortgage Technology does not have data for the current month. Please view the chart for historical values.

First American

First American First American Data & Analytics’ next-generation AVM combines unrivaled data assets with a blended ensemble of valuation models to produce highly accurate, reliable valuations you can trust.

Not Available

First American does not have data for the current month. Please view the chart for historical values.

Quantarium

Quantarium Quantarium’s valuation service, repeatedly proven the industry’s most accurate and comprehensive, is supercharged with a self-learning and auto-tuning AI engine that continually becomes smarter and more accurate as it processes daily inputs from the industry’s leading RE data lake.

Not Available

Quantarium does not have data for the current month. Please view the chart for historical values.

Average Value
Not Available
List Price
Sold Price
Create a Home Valuation Report for This Property
The Home Valuation Report is an in-depth analysis detailing your home's value as well as a comparison with similar homes in the area

Home Details

Home Type

  • Single Family

Est. Annual Taxes

  • $15,338

Year Built

  • Built in 1970

Lot Details

  • 30,928 Sq Ft Lot
  • Cul-De-Sac
  • Fenced
  • Corner Lot

Parking

  • 2 Car Attached Garage

Home Design

  • Colonial Architecture
  • Brick Exterior Construction
  • Shingle Roof
  • Aluminum Siding

Interior Spaces

  • 2,392 Sq Ft Home
  • 2-Story Property
  • Gas Fireplace
  • Bay Window
  • French Doors
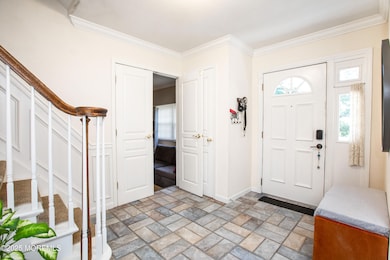
  • Entrance Foyer
  • Living Room
  • Dining Room
  • Recreation Room
  • Bonus Room
  • Sun or Florida Room
  • Screened Porch
  • Dryer
  • Attic

Kitchen

  • New Kitchen
  • Gas Cooktop
  • Stove
  • Microwave
  • Dishwasher
  • Kitchen Island

Flooring

  • Engineered Wood
  • Carpet
  • Ceramic Tile

Bedrooms and Bathrooms

  • 5 Bedrooms
  • Main Floor Bedroom
  • Primary bedroom located on second floor
  • Walk-In Closet
  • Primary Bathroom is a Full Bathroom
  • Primary Bathroom includes a Walk-In Shower

Finished Basement

  • Heated Basement
  • Recreation or Family Area in Basement

Outdoor Features

  • In Ground Pool
  • Deck
  • Shed

Schools

  • Kreps Middle School
  • Hightstown School

Utilities

  • Forced Air Heating and Cooling System
  • Heating System Uses Natural Gas
  • Natural Gas Water Heater

Community Details

  • No Home Owners Association

Listing and Financial Details

  • Exclusions: Personal Belonings
  • Assessor Parcel Number 01-00066-0000-00048

Home Details

Home Type

Single Family

Est. Annual Taxes

$15,338

Year Built

Built in 1970

Lot Details

0.71 Acres

Parking

2

Listing Details

  • Property Type: Residential
  • Property Sub Type: Single Family Residence
  • ResoLotFeatures: Corner Lot, Cul-De-Sac, Fenced Area
  • ResoPoolFeatures: In Ground
  • Inclusions: Dishwasher, Dryer, Microwave, Stove, Refrigerator, Gas Cooking
  • Subdivision Name: None
  • Architectural Style: Colonial
  • Reso Flooring: Engineered Hardwood, Carpet, Ceramic Tile
  • Reso Interior Features: Attic
  • Unit Levels: 2 Story
  • Reso Other Structures: Shed
  • Year Built: 1970
  • Contract Info List PriceSqFt: 334.45
  • General Property Info Waterview: No
  • General Property Info Basement: Yes
  • General Property Info HOA: No
  • General Property Info Pool: Yes
  • Living Room Floor - Engineered: Yes
  • Dining Room Floor - Engineered2: Yes
  • WaterSewer Public Sewer: Yes
  • Floors Engineered: Yes
  • Kitchen Center Island: Yes
  • Exterior Swimming: Yes
  • General Property Info Acreage: 0.71
  • Location Middle School: Kreps School
  • Lot Description Corner Lot: Yes
  • Kitchen Newer: Yes
  • Cooling Central Air: Yes
  • ExteriorFence: Yes
  • Roof Shingled: Yes
  • Rooms Living Room: Yes
  • Lot Description Fenced Area: Yes
  • Included Gas Cooking: Yes
  • Included Stove: Yes
  • WaterSewer Public Water: Yes
  • Floors Ceramic Tile: Yes
  • Water Heater Natural Gas2: Yes
  • Exterior Shed: Yes
  • Parking Asphalt: Yes
  • SidingAluminum: Yes
  • Interior Attic: Yes
  • Interior French Doors: Yes
  • Living Room French Doors2: Yes
  • Living Room Fireplace - Gas7: Yes
  • Kitchen Floor - Ceramic4: Yes
  • Rooms Garage4: Yes
  • ExteriorDeck: Yes
  • SidingBrick: Yes
  • Rooms Bonus Room2: Yes
  • Basement Heated: Yes
  • Lot Description Cul-De-Sac: Yes
  • Exterior Porch - Screened: Yes
  • Kitchen BayBow Window4: Yes
  • Dining Room BayBow Window3: Yes
  • Rec Room Level Basement9: Yes
  • Rooms Attic2: Yes
  • Style 2 Story: Yes
  • Floors:Carpet2: Yes
  • Special Features: None

Interior Features

  • Basement: Finished, Heated
  • Basement: Yes
  • Full Bathrooms: 3
  • Half Bathrooms: 1
  • Total Bedrooms: 5
  • Door Features: French Doors
  • Stories: 2
  • Basement Finished: Yes
  • Other Rooms:Dining Room: Yes
  • Appliances Included:Dishwasher: Yes
  • Appliances Included:Refrigerator: Yes
  • Appliances Included:Dryer: Yes
  • Other Rooms:Sunroom: Yes
  • Appliances Included:Microwave: Yes
  • Other Rooms:Foyer: Yes
  • Other Rooms:Rec Room: Yes
  • Primary Bedroom Level:Second43: Yes
  • Primary Bedroom:Floor - Wood6: Yes
  • Primary Bedroom:Full Bath: Yes
  • Primary Bath:Floor - Ceramic7: Yes
  • Primary Bath:Shower Stall: Yes
  • Primary Bedroom:Walk-in Closet: Yes
  • Interior First Floor Bedroom: Yes

Exterior Features

  • Roof: Shingle
  • Fencing: Fence
  • Acres: 0.71
  • Waterfront: No
  • Exclusions: Personal Belonings
  • Construction Type: Aluminum Siding, Brick
  • Exterior Features: Swimming
  • Patio And Porch Features: Deck, Porch - Screened
  • Exterior Features:Pool-In Ground: Yes

Garage/Parking

  • Garage: Yes
  • Attached Garage: Yes
  • Garage Spaces: 2.0
  • Parking Features: Asphalt
  • General Property Info:Garage: Yes

Utilities

  • Sewer: Public Sewer
  • Cooling: Central Air
  • Cooling Y N: Yes
  • Heating: Natural Gas, Forced Air
  • HeatingYN: Yes
  • Water Source: Public
  • Heating:Natural Gas: Yes
  • Heating:Forced Air: Yes

Condo/Co-op/Association

  • Association: No

Schools

  • Middle Or Junior School: Kreps School

Lot Info

  • Lot Size Sq Ft: 30927.6
  • Parcel #: 01-00066-0000-00048

Tax Info

  • Tax Year: 2024
  • Tax Annual Amount: 15338.0

MLS Schools

  • High School: Hightstown

Ownership History

We collect this data history from publicly available records. To have your information removed, we recommend requesting removal directly through your county’s website.

Date Name Owned For Owner Type

Purchase Details

Listed on
Aug 5, 2025
Closed on
Dec 10, 2025
Sold by
Alvarado Jose Enrique Mendoza and Chavira Alejandra Rangel
Bought by
Seller's Agent
Lorena Holmes
C21/ Action Plus Realty
Buyer's Agent
Jessianne Allen
Sackman Realty
List Price
$865,000
Sold Price
$800,000
Premium/Discount to List
-$65,000
-7.51%
Views
94
Current Estimated Value
$796,703

Home Financials for this Owner

Home Financials are based on the most recent Mortgage that was taken out on this home.
Estimated Appreciation
-$3,297
Avg. Annual Appreciation
-0.60%
Original Mortgage
$640,000
Outstanding Balance
$636,302
Interest Rate
6.24%
Mortgage Type
New Conventional
Estimated Equity
$160,401

Purchase Details

Listed on
May 15, 2024
Closed on
Jul 25, 2024
Sold by
Juan Gabriela Martinez San & Robert Mart
Bought by
Alvarado Jose Enrique Mend
Seller's Agent
Danielle Arena
Century 21 Action Plus Realty - Freehold
Buyer's Agent
Felix Tamayo
Century 21 Action Plus Realty - Freehold
List Price
$775,000
Sold Price
$785,000
Premium/Discount to List
$10,000
1.29%
Views
69

Home Financials for this Owner

Home Financials are based on the most recent Mortgage that was taken out on this home.
Avg. Annual Appreciation
1.38%
Original Mortgage
$667,250
Interest Rate
6.86%
Mortgage Type
New Conventional

Purchase Details

Listed on
Aug 17, 2023
Closed on
Sep 19, 2023
Sold by
Orron Dara R and Orron David E
Bought by
San Juan Gabriela Mar and Martinez Lorena
Seller's Agent
Richard Avallone
ERA Central Levinson
Buyer's Agent
Lisa Jordan
Signature Realty NJ
List Price
$650,000
Sold Price
$730,000
Premium/Discount to List
$80,000
12.31%
Views
92

Home Financials for this Owner

Home Financials are based on the most recent Mortgage that was taken out on this home.
Avg. Annual Appreciation
9.63%
Original Mortgage
$547,500
Interest Rate
7.09%
Mortgage Type
New Conventional

Purchase Details

Closed on
Aug 14, 2006

Purchase Details

Closed on
Jun 17, 1991
Sold by
Chapas Richard B and Chapas Jean A
Bought by
Orron Dvid E and Orron Dara R
Source: Public Records

Home Values in the Area

Source: Public Records

Average Home Value in this Area


Source: Public Records

Agents Specializing in East Windsor, NJ

See All Agents

Purchase History

We collect this data history from publicly available records. To have your information removed, we recommend requesting removal directly through your county’s website.

Date Buyer Sale Price Title Company
$800,000 Westcor Land Title
Alvarado Jose Enrique Mend $785,000 Group 21 Title
San Juan Gabriela Mar $730,000 First American Title
-- -- --
Orron Dvid E $210,000 --
Source: Public Records

Mortgage History

We collect this data history from publicly available records. To have your information removed, we recommend requesting removal directly through your county’s website.

Date Status Borrower Loan Amount
Open $640,000
Closed Alvarado Jose Enrique Mend $667,250
Previous Owner San Juan Gabriela Mar $547,500
Previous Owner Orron David E $120,000
Source: Public Records

Property History

We collect this data history from publicly available records. To have your information removed, we recommend requesting removal directly through your county’s website.

Date Event Price List to Sale Price per Sq Ft Prior Sale
12/16/2025 12/16/25 Sold $800,000 0.0% $334 / Sq Ft
10/30/2025 10/30/25 Pending -- -- --
09/28/2025 09/28/25 Price Changed $800,000 -3.6% $334 / Sq Ft
09/10/2025 09/10/25 Price Changed $830,000 -4.0% $347 / Sq Ft
08/05/2025 08/05/25 For Sale $865,000 +10.2% $362 / Sq Ft
07/31/2024 07/31/24 Sold $785,000 +1.3% $328 / Sq Ft View Prior Sale
05/15/2024 05/15/24 For Sale $775,000 +6.2% $324 / Sq Ft
10/16/2023 10/16/23 Sold $730,000 +12.3% $305 / Sq Ft View Prior Sale
08/21/2023 08/21/23 Pending -- -- --
08/17/2023 08/17/23 For Sale $650,000 -- $272 / Sq Ft
Source: MOREMLS (Monmouth Ocean Regional REALTORS®)

Tax History

We collect this data history from publicly available records. To have your information removed, we recommend requesting removal directly through your county’s website.

Year Tax Paid Tax Assessment Tax Assessment Total Assessment is a certain percentage of the fair market value that is determined by local assessors to be the total taxable value of land and additions on the property. Land Improvement
2026 $15,664 $417,600 $202,000 $215,600
2025 $15,664 $417,600 $202,000 $215,600
2024 $14,521 $412,300 $202,000 $210,300
2023 $14,521 $412,300 $202,000 $210,300
2022 $14,146 $412,300 $202,000 $210,300
2021 $14,043 $412,300 $202,000 $210,300
2020 $14,059 $412,300 $202,000 $210,300
2019 $13,932 $412,300 $202,000 $210,300
2018 $13,750 $412,300 $202,000 $210,300
2017 $13,738 $412,300 $202,000 $210,300
2016 $13,544 $412,300 $202,000 $210,300
2015 $13,280 $412,300 $202,000 $210,300
2014 $13,124 $412,300 $202,000 $210,300
Source: Public Records

Agents Affiliated with this Home

  • Section Image
  • Section Image
  • Section Image
  • Section Image
  • Section Image
  • Section Image
See All Agents

Map

Source: MOREMLS (Monmouth Ocean Regional REALTORS®)

MLS Number: 22523484

MOREMLS (Monmouth Ocean Regional REALTORS®)

APN: 01-00066-0000-00048

Your Personal Tour Guide

Ask me questions while you tour the home.