NOT LISTED FOR SALE

2 Sterling Hill Ln Unit 211 Exeter, NH 03833

Stratham Area

Estimated Value: $501,000 - $511,522

2 Beds
2 Baths
1,382 Sq Ft
2005 Built

Sale Details

Date Sold: December 18, 2025

Last sale price $505,000 $365 Per Sq Ft

Current estimated payment $3,269 / mo

14 Days on Market

Highlights

  • Fitness Center
  • Clubhouse
  • Wood Flooring
  • Stratham Memorial School Rated A-
  • Pond
  • Open Floorplan

About This Home

As of December 2025

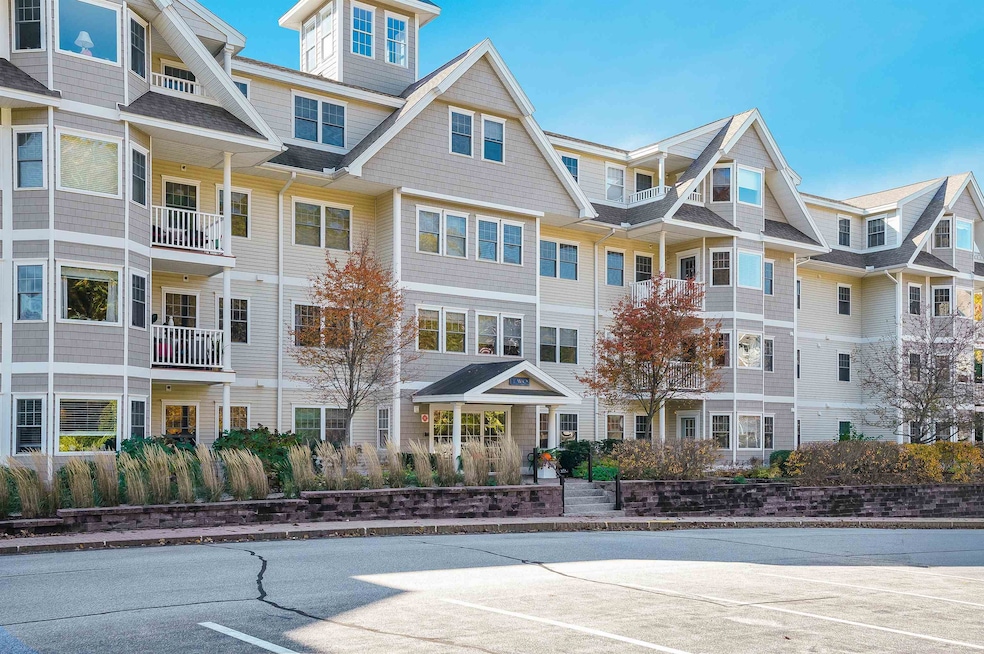
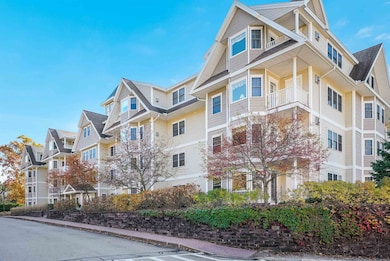
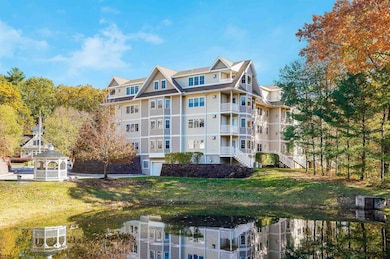
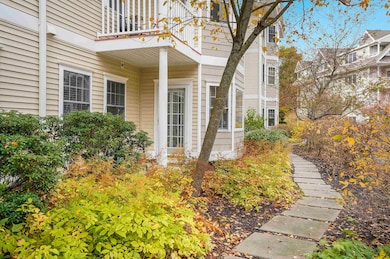
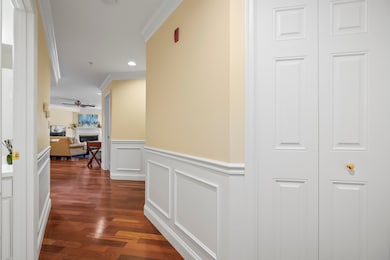
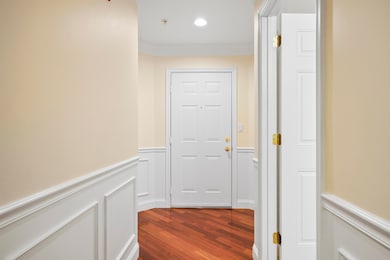
Location, Location, Location...Live life along the seacoast; Gracefully age in place in this vibrant 55+ community; located on 16 acres in desirable Sterling Hill. Meticulously maintained, beautiful 2 bdrm - 2 bath first floor unit. Gorgeous Brazilian cherry floors highlight the open concept dining and living area enhanced with wainscoting and crown molding. Kitchen highlights granite countertops, cherry cabinets, and modern stainless-steel appliances. Relax in the comfort & ambiance of the gas corner fireplace in the living room. Patio and private side entrance off LR offers another point of entry/exit for you and your guests. Spacious Primary bedroom with new carpet and ensuite bathroom. Multifunctional 2nd bedroom complete with new carpet, murphy bed & wall mounted tv offers flexibility as a guest rm, den, home office, or all three. Building has an elevator and lower-level heated garage and storage. Wandering outside, enjoy the beautifully landscaped grounds, perennial beds and screened gazebo overlooking a water fountain pond. Amenities include: Club house w/full kitchen, couches and tables for group gatherings/games, office area with computers, outdoor patio w/gas grills, and fitness center. Located minutes to historic downtown Exeter and 7.5 miles to the beach; conveniently located near parks, golf courses, medical/dental/hospital, pharmacies, banks, and your choice of grocery stores. Photos show the beauty, make this luxury condominium, 55+ community, your reality.

Last Agent to Sell the Property

Susan Edwards

KW Coastal and Lakes & Mountains Realty License #081990 Listed on: 10/29/2025

KW Coastal and Lakes & Mountains Realty

Last Buyer's Agent

Megan Higgins Croteau

KW Coastal and Lakes & Mountains Realty License #064624

KW Coastal and Lakes & Mountains Realty

Property Details

Home Type

  • Condominium

Est. Annual Taxes

  • $8,098

Year Built

  • Built in 2005

Lot Details

  • Landscaped
  • Sprinkler System
  • Garden

Parking

  • 1 Car Direct Access Garage
  • Heated Garage
  • Automatic Garage Door Opener
  • Driveway
  • Visitor Parking
  • Assigned Parking

Home Design

  • Concrete Foundation
  • Wood Frame Construction
  • Architectural Shingle Roof
  • Vinyl Siding

Interior Spaces

  • 1,382 Sq Ft Home
  • Property has 1 Level
  • Ceiling Fan
  • Gas Fireplace
  • Drapes & Rods
  • Blinds
  • Open Floorplan
  • Living Room
  • Storage
  • Intercom

Kitchen

  • Gas Range
  • Microwave
  • Dishwasher
  • Kitchen Island
  • Disposal

Flooring

  • Wood
  • Carpet
  • Tile
  • Vinyl

Bedrooms and Bathrooms

  • 2 Bedrooms
  • En-Suite Bathroom
  • Bathroom on Main Level

Laundry

  • Laundry on main level
  • Washer
  • Gas Dryer

Accessible Home Design

  • Accessible Full Bathroom
  • Roll-in Shower
  • Grab Bar In Bathroom
  • Accessible Common Area
  • Accessible Washer and Dryer
  • No Interior Steps
  • Hard or Low Nap Flooring
  • Low Pile Carpeting
  • Accessible Parking

Outdoor Features

  • Pond
  • Patio
  • Gazebo

Utilities

  • Central Air
  • Heating System Uses Natural Gas
  • Programmable Thermostat
  • 100 Amp Service
  • Natural Gas Water Heater
  • Phone Available
  • Cable TV Available

Additional Features

  • ENERGY STAR/CFL/LED Lights
  • Property is near golf course, schools, and shops

Listing and Financial Details

  • Legal Lot and Block 211 / 6
  • Assessor Parcel Number 68

Community Details

Overview

  • Sterling Hill At Exeter Condos
  • Maintained Community

Amenities

  • Door to Door Trash Pickup
  • Clubhouse
  • Elevator
  • Community Storage Space

Recreation

  • Recreation Facilities
  • Fitness Center
  • Snow Removal

Property Details

Home Type

Condominium

Est. Annual Taxes

$8,098

Year Built

Built in 2005

Lot Details

0 Sq Ft Lot

Parking

1

Listing Details

  • Directions: Rt 27/111 (Hampton Road) to Guinea Rd (watch for Cooperative Middle School), turn right onto Academic Way, immediate right onto Chancellor Drive, Straight into Sterling Hill entrance. Bldg #2 is on the right. Parking on the left. (GPS friendly)
  • Seasonal: No
  • Property Type: Residential
  • Year Built: 2005
  • Display On Internet: Cable Internet
  • Architectural Style: Apartment Building
  • ResoLotFeatures: Condo Development, Country Setting, Landscaped, Pond, Sidewalks, Near Golf Course, Near Paths, Near Shopping, Near School(s)
  • Road Frontage Type: Association, Paved
  • PropertySubType: Condominium
  • MLS Status: (20) Closed - Closed
  • Above Grade Finished Sq Ft: 1382.0
  • Reso Accessibility Features: 1st Floor 3/4 Bathroom, 1st Floor Bedroom, 1st Floor Full Bathroom, 1st Floor Hrd Surfce Flr, 1st Floor Low-Pile Carpet, Access to Common Areas, Accessible Washer/Dryer, Mailbox Access w/No Steps, Access to Parking, Bathroom w/Step-in Shower, Bathroom w/Tub, Grab Bars in Bathroom, Hard Surface Flooring, Low Pile Carpet, No Stairs, Paved Parking, 1st Floor Laundry
  • Reso Interior Features: Blinds, Ceiling Fan(s), Draperies, Gas Fireplace, Kitchen Island, Kitchen/Dining, Kitchen/Living, LED Lighting, Master BR w/ BA, Security Doors, Indoor Storage, Programmable Thermostat, 1st Floor Laundry
  • Unit Levels: One
  • ResoPropertyCondition: Existing
  • Condo_Name: Sterling Hill at Exeter
  • Flood_Zone: Unknown
  • Foreclosed_Or_Bank_Owned_Or_REO: No
  • Mobile_Home: No
  • Pre_Construction: No
  • Room_1_Type: Kitchen/Dining
  • Room_2_Type: Living Room
  • Room_4_Type: Bedroom
  • Room_5_Type: Bathroom Full
  • Room_6_Type: Bathroom Three Quarter
  • Timeshare_Or_Fract_Ownrshp: No
  • Total_Finished_Area: 1382
  • Total_Area: 1382
  • Above_Grade_Unfinished_Area: 0
  • Above_Grade_Unfinished_Area_Source: Assessor
  • Below_Grade_Unfinished_Area: 0
  • Special Features: None
  • Property Sub Type: Condos

Interior Features

  • Appliances: Dishwasher, Disposal, Microwave, Gas Range, Refrigerator, Washer, Natural Gas Water Heater, Gas Dryer
  • Total Bedrooms: 2
  • Flooring: Carpet, Hardwood, Tile, Vinyl
  • Other Equipment: Intercom, HW/Batt Smoke Detector, Sprinkler System
  • Basement YN: No
  • Full Bathrooms: 1
  • Three Quarter Bathrooms: 1

Exterior Features

  • Driveway: Paved
  • Exterior Features: Garden, Gazebo, Patio
  • Roof: Architectural Shingle
  • Easements: Yes
  • Construction Type: Wood Frame, Vinyl
  • Foundation Details: Concrete

Garage/Parking

  • Garage Spaces: 1.0
  • Attached Garage: Yes
  • Parking Features: Auto Open, Direct Access, Heated Garage, Assigned, Driveway, On Site, Parking Spaces 1, Visitor, Covered, Attached

Utilities

  • Electric: 100 Amp Service, Circuit Breakers
  • Sewer: Public Sewer
  • Heating: Natural Gas, Hot Air
  • Cooling: Central Air
  • Utilities: Phone, Cable Available
  • Water Source: Public

Condo/Co-op/Association

  • Fee: 372
  • Association Amenities: Maintenance, Clubhouse, Fitness Center, Insurance, Recreation Facilities, Indoor Storage, Landscaping, Elevator(s), Snow Removal, Trash
  • Building Number: 2

Fee Information

  • PAD Fee Frequency: Monthly

Lot Info

  • Surveyed: Unknown
  • Zoning: R-6

Tax Info

  • Tax Year: 2024
  • Tax Annual Amount: 8098.0
  • Tax Block: 6
  • Tax Lot: 211
  • Tax Map Number: 68
Create a Home Valuation Report for This Property
The Home Valuation Report is an in-depth analysis detailing your home's value as well as a comparison with similar homes in the area

Home Values in the Area

Source: Public Records

Average Home Value in this Area


Source: Public Records

Property History

We collect this data history from publicly available records. To have your information removed, we recommend requesting removal directly through your county’s website.

Date Event Price List to Sale Price per Sq Ft Prior Sale
12/18/2025 12/18/25 Sold $505,000 +1.1% $365 / Sq Ft
11/13/2025 11/13/25 Pending -- -- --
10/29/2025 10/29/25 For Sale $499,500 +65.9% $361 / Sq Ft
12/03/2018 12/03/18 Sold $301,000 -2.2% $218 / Sq Ft View Prior Sale
11/06/2018 11/06/18 Pending -- -- --
10/14/2018 10/14/18 For Sale $307,700 +27.4% $223 / Sq Ft
10/17/2014 10/17/14 Sold $241,500 0.0% $175 / Sq Ft View Prior Sale
09/15/2014 09/15/14 Pending -- -- --
09/02/2014 09/02/14 For Sale $241,500 -- $175 / Sq Ft
Source: PrimeMLS

Agents Affiliated with this Home

  • Section Image
  • Section Image
  • Section Image
  • Section Image
  • Section Image
  • Section Image
See All Agents

Map

Source: PrimeMLS

MLS Number: 5067811

PrimeMLS

APN: EXTR-000068-000000-000006-000211

Your Personal Tour Guide

Ask me questions while you tour the home.