
Ashley McKinney
Responds Quickly
Premier Real Estate of the San
(910) 725-4930
19 Total Sales
1 in Whispering Pines
$435,000 Price

Estimated Value: $548,293
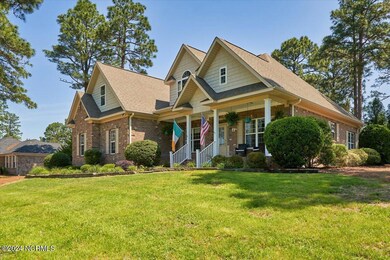
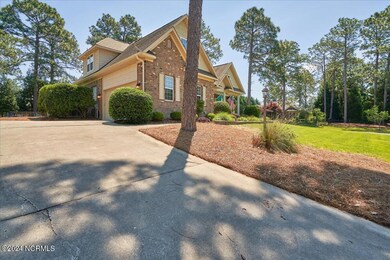
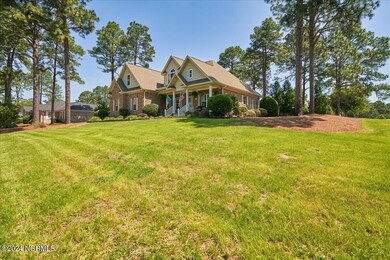
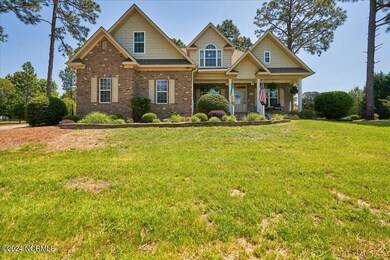
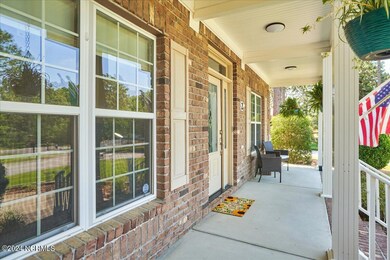
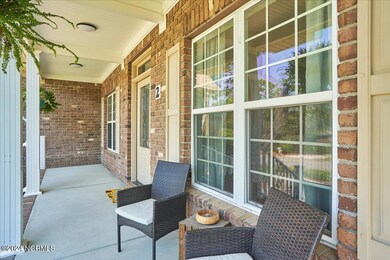
BACK ON THE MARKET! Welcome to this stunning all-brick home, boasting a side-entry garage and exceptional curb appeal, situated on a spacious corner lot in the highly sought-after Whispering Pines community. This idyllic neighborhood offers residents access to serene lakes perfect for boating, swimming, and fishing, as well as proximity to the top-rated McDeeds Creek Elementary School.
Upon entering, you'll be welcomed by stunning re-finished wood floors that flow seamlessly through the living room. This inviting space features a gas fireplace, built-in shelving and cabinets with a wine cooler and a drinks bar, all beneath a vaulted ceiling that bathes the room in natural light. Throughout the home, you'll find either beautiful wood floors or LVP flooring—no carpet at all!
The first floor features a formal dining room for elegant gatherings, a casual breakfast nook, and a spacious kitchen equipped to meet all your culinary needs. The primary bedroom is conveniently and privately located off the living room, featuring a large walk-in closet with custom shelving and a light-filled, airy primary bathroom. An additional guest room with its own bathroom is also situated on the first floor, providing comfort and privacy for visitors.
Upstairs, you'll find two more guest rooms, a guest bathroom, and a large bonus room over the garage that can be used as a playroom, office, or additional living space.
Outdoor living is a delight with the stamped concrete patio, perfect for entertaining, a cozy fire pit for cool evenings, and a shed for extra storage. This home truly has it all, offering comfort, style, and functionality in a picturesque community. Don't miss the chance to make this exceptional property your new home!
Last Agent to Sell the Property
Keller Williams Pinehurst License #282985 Listed on: 07/03/2024
We collect this data history from publicly available records. To have your information removed, we recommend requesting removal directly through your county’s website.
Ashley McKinney
Premier Real Estate of the San
(910) 725-4930
19 Total Sales
1 in Whispering Pines
$435,000 Price
Allen Wyde
Pinnacle Realty
(844) 969-2798
102 Total Sales
3 in Whispering Pines
$270K - $385K Price Range
Marti Hampton
EXP Realty
(984) 238-9358
1,252 Total Sales
1 in Whispering Pines
$600,000 Price
Tim Venjohn
RHODES AND COMPANY
(910) 725-4628
140 Total Sales
28 in Whispering Pines
$85K - $1.1M Price Range
Donna Ryals
Berkshire Hathaway HS Pinehurst Realty Group/PH
(858) 757-8416
80 Total Sales
8 in Whispering Pines
$9K - $645K Price Range
Martha Gentry
The Gentry Team
(910) 725-4528
333 Total Sales
8 in Whispering Pines
$389K - $575K Price Range
We collect this data history from publicly available records. To have your information removed, we recommend requesting removal directly through your county’s website.
| Date | Buyer | Sale Price | Title Company |
|---|---|---|---|
| $510,000 | None Listed On Document | ||
| Benedict Brett Lee | $385,000 | None Available | |
| Bowlus Nolan | $321,500 | None Available | |
| Bowlus Nolan | $42,500 | -- |
We collect this data history from publicly available records. To have your information removed, we recommend requesting removal directly through your county’s website.
| Date | Status | Borrower | Loan Amount |
|---|---|---|---|
| Open | $491,767 | ||
| Previous Owner | Benedict Brett Lee | $393,855 | |
| Previous Owner | Bowlus Nolan | $313,288 | |
| Previous Owner | Bowlus Nolan | $334,902 | |
| Previous Owner | Bowlus Nolan | $331,928 |
We collect this data history from publicly available records. To have your information removed, we recommend requesting removal directly through your county’s website.
| Date | Event | Price | List to Sale | Price per Sq Ft | Prior Sale |
|---|---|---|---|---|---|
| 08/15/2024 08/15/24 | Sold | $510,000 | 0.0% | $196 / Sq Ft | |
| 07/07/2024 07/07/24 | Pending | -- | -- | -- | |
| 07/03/2024 07/03/24 | For Sale | $510,000 | 0.0% | $196 / Sq Ft | |
| 05/30/2024 05/30/24 | Pending | -- | -- | -- | |
| 05/23/2024 05/23/24 | For Sale | $510,000 | +32.5% | $196 / Sq Ft | |
| 08/05/2020 08/05/20 | Sold | $385,000 | -- | $152 / Sq Ft | View Prior Sale |
We collect this data history from publicly available records. To have your information removed, we recommend requesting removal directly through your county’s website.
| Year | Tax Paid | Tax Assessment Tax Assessment Total Assessment is a certain percentage of the fair market value that is determined by local assessors to be the total taxable value of land and additions on the property. | Land | Improvement |
|---|---|---|---|---|
| 2026 | $3,468 | $473,380 | $65,000 | $408,380 |
| 2025 | $3,326 | $473,380 | $65,000 | $408,380 |
| 2024 | $3,160 | $473,380 | $65,000 | $408,380 |
| 2023 | $3,254 | $473,380 | $65,000 | $408,380 |
| 2022 | $3,080 | $309,590 | $40,000 | $269,590 |
| 2021 | $3,158 | $309,590 | $40,000 | $269,590 |
| 2020 | $3,030 | $309,590 | $40,000 | $269,590 |
| 2019 | $2,872 | $309,590 | $40,000 | $269,590 |
| 2018 | $2,529 | $289,000 | $40,000 | $249,000 |
| 2017 | $2,500 | $289,000 | $40,000 | $249,000 |
| 2015 | $2,471 | $289,000 | $40,000 | $249,000 |
| 2014 | $2,541 | $297,150 | $46,800 | $250,350 |
| 2013 | -- | $297,150 | $46,800 | $250,350 |
WG
Seller's Agent in 2024
Whispering Pines Group
Keller Williams Pinehurst
(910) 692-5553
148 Total Sales
LJ
Buyer's Agent in 2024
Lindsey Julian
Carolina Property Sales
(530) 945-9357
79 Total Sales
Seller's Agent in 2020
Kristi Snyder
Everything Pines Partners LLC
(910) 624-5411
207 Total Sales
MG
Buyer's Agent in 2020
Megan Gerber
Coldwell Banker Advantage-Fayetteville
Source: Hive MLS
MLS Number: 100445711
APN: 8584-12-95-9289
Disclaimer: Certain information contained herein is derived from information provided by parties other than Homes.com. All information provided is deemed reliable, but is not guaranteed to be accurate and should be independently verified.
The data relating to real estate on this web site comes in part from the Internet Data Exchange program of Hive MLS LLC. All information is deemed reliable but not guaranteed and should be independently verified. All properties are subject to prior sale, change, or withdrawal. Neither listing broker(s) nor Homesnap, Inc. shall be responsible for any typographical errors, misinformation, or misprints, and shall be held totally harmless from any damages arising from reliance upon these data. ©2026 Hive MLS LLC
Ask me questions while you tour the home.