RENTED JUN 24, 2026

2 Terrabella Ln Rockwall, TX 75032

Heath Area

Estimated Value: $2,730,782 - $3,082,000

5 Beds
7 Baths
6,444 Sq Ft
$453/Sq Ft Est. Value

Highlights

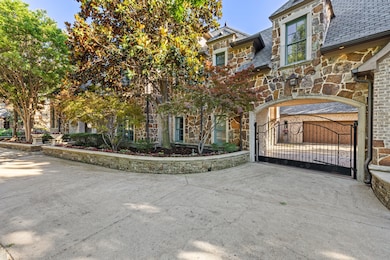
  • Electric Gate
  • Built-In Refrigerator
  • Open Floorplan
  • Linda Lyon Elementary School Rated A
  • 1.02 Acre Lot
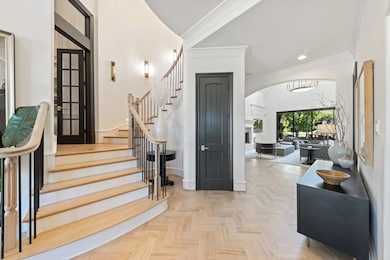
  • Dual Staircase

About This Home

As of June 2026

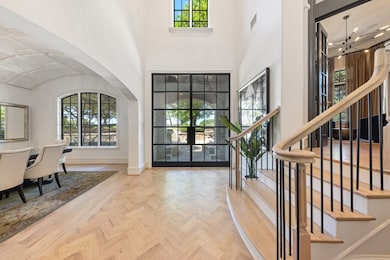
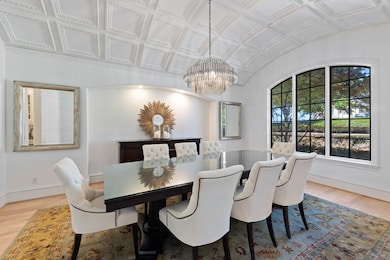
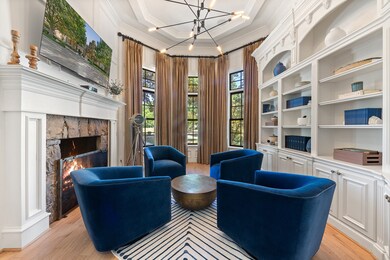
Experience timeless European elegance in this energy-efficient custom manor by Graduate Master Builder Rick McDonald, nestled on over an acre in the prestigious lakefront estate community of Terrabella on Lake Ray Hubbard. Surrounded by majestic oak and pecan trees with serene lake views, this 6,000+ sq ft masterpiece blends old-world charm with modern sophistication. A soaring beamed vaulted ceiling and Juliet balcony crown the grand family room, one of seven fireplaces found throughout the home. The flexible layout includes five spacious bedrooms, five full and two half baths, a private downstairs mother-in-law suite with full bath and its own utility room, a handsome office-library, game room, wet bar, and in-home theatre. The chef’s kitchen is both elegant and functional, featuring dual islands, premium appliances, a pot filler, and a walk-in pantry, seamlessly connected to the formal dining area and butler’s pantry. A custom wine cellar and built-in safe add to the home’s thoughtful amenities. One upstairs bedroom includes a charming loft, perfect as a playroom or study retreat. Outback takes you to a breathtaking covered outdoor living pavilion with fireplace, built-in grill, and dining space, framed by professional landscaping and a dramatic rock waterfall and river feature that creates a peaceful, resort-like setting. Additional highlights include a Porte Cochere, oversized utility room, European chimney pots, abundant storage, prewired sound system, and extensive millwork and custom cabinetry throughout. The primary suite offers a fireplace, spa-inspired bath, and a generous walk-in closet with custom shelving. Multiple zones of HVAC ensure year-round comfort, and energy-efficient construction provides lasting value. This exceptional home offers a rare blend of elegance, comfort, and inspired design just moments from Lake Ray Hubbard.

Last Agent to Rent the Property

Damon Williamson

Agency Dallas Park Cities, LLC License #0607788 Listed on: 05/23/2025

Agency Dallas Park Cities, LLC

Last Renter's Agent

Damon Williamson

Agency Dallas Park Cities, LLC License #0607788 Listed on: 05/23/2025

Agency Dallas Park Cities, LLC

Home Details

Home Type

  • Single Family

Year Built

  • Built in 2008

Lot Details

  • 1.02 Acre Lot
  • Wrought Iron Fence
  • Landscaped
  • Permeable Paving
  • Interior Lot
  • Level Lot
  • Sprinkler System
  • Cleared Lot
  • Many Trees
  • Private Yard
  • Lawn
  • Garden
  • Back Yard

HOA Fees

  • $146 Monthly HOA Fees

Parking

  • 3 Car Attached Garage
  • Side Facing Garage
  • Circular Driveway
  • Drive Through
  • Electric Gate
  • Additional Parking

Home Design

  • English Architecture
  • Brick Exterior Construction
  • Combination Foundation
  • Composition Roof
  • Stone Veneer

Interior Spaces

  • 6,444 Sq Ft Home
  • 2-Story Property
  • Open Floorplan
  • Wet Bar
  • Dual Staircase
  • Home Theater Equipment
  • Wired For Sound
  • Wired For Data
  • Built-In Features
  • Cathedral Ceiling
  • Ceiling Fan
  • Chandelier
  • Decorative Lighting
  • Double Sided Fireplace
  • See Through Fireplace
  • Gas Log Fireplace
  • Fireplace Features Masonry
  • Family Room with Fireplace
  • 7 Fireplaces
  • Living Room with Fireplace
  • Den with Fireplace
  • Loft

Kitchen

  • Eat-In Kitchen
  • Butlers Pantry
  • Gas Range
  • Microwave
  • Built-In Refrigerator
  • Ice Maker
  • Dishwasher
  • Wine Cooler
  • Kitchen Island
  • Disposal

Flooring

  • Wood
  • Carpet
  • Stone
  • Tile

Bedrooms and Bathrooms

  • 5 Bedrooms
  • Fireplace in Primary Bedroom
  • Walk-In Closet
  • Fireplace in Bathroom
  • Double Vanity

Home Security

  • Home Security System
  • Security Lights
  • Security Gate
  • Fire and Smoke Detector

Outdoor Features

  • Covered Patio or Porch
  • Outdoor Fireplace
  • Outdoor Living Area
  • Outdoor Kitchen
  • Fire Pit
  • Exterior Lighting
  • Outdoor Storage
  • Built-In Barbecue
  • Rain Gutters

Schools

  • Linda Lyon Elementary School
  • Cain Middle School
  • Heath High School

Utilities

  • Forced Air Zoned Heating and Cooling System
  • Heating System Uses Natural Gas
  • Vented Exhaust Fan
  • High Speed Internet

Listing and Financial Details

  • Residential Lease
  • Property Available on 5/23/25
  • Tenant pays for all utilities, electricity, insurance, trash collection, water
  • Negotiable Lease Term
  • Tax Lot 9
  • Assessor Parcel Number 000000063743

Community Details

Overview

  • Association fees include management
  • Lrh Terrabella Association
  • Terrabella Subdivision

Security

  • Security Service

Home Details

Home Type

Single Family

Year Built

Built in 2008

Lot Details

1.02 Acres

HOA Fees

$146 per month

Parking

3

Rental Info

  • PetsAllowed: Breed Restrictions, Number Limit, Size Limit, Yes
  • Furnished: Furnished
  • Lease Term: Negotiable
  • Tenant Pays: All Utilities, Electricity, Insurance, Trash Collection, Water
  • Available Date: 2025-05-23
  • PetDeposit: 1000.0

Listing Details

  • OWNERNAME: See Tax
  • Property Type: Residential Lease
  • Property Sub Type: Single Family Residence
  • Architectural Style: English, Detached
  • Unit Levels: Two
  • Security: Security System, Security Gate, Smoke Detector(s), Security Lights, Security Service
  • Year Built Details: Preowned
  • Co List Office Mls Id: AGEN01
  • Structure Type: House
  • HumanModifiedYN: Yes
  • PetsAllowedYN: Yes
  • UniversalParcelId: urn:reso:upi:2.0:US:48397:000000063743
  • MaximumNumberOfPets: 2
  • Special Features: VirtualTour
  • Year Built: 2008

Interior Features

  • Square Footage: 6444.0
  • Fireplace Features: Bath, Den, Double Sided, Family Room, Gas Log, Gas Starter, Living Room, Masonry, Primary Bedroom, Outside, See Through
  • Interior Amenities: Wet Bar, Built-in Features, Chandelier, Cathedral Ceiling(s), Decorative/Designer Lighting Fixtures, Double Vanity, Eat-in Kitchen, High Speed Internet, Kitchen Island, Loft, Multiple Staircases, Open Floorplan, Pantry, Vaulted Ceiling(s), Wired for Data, Walk-In Closet(s), Wired for Sound
  • Flooring: Carpet, Stone, Tile, Wood
  • Appliances: Some Gas Appliances, Built-In Refrigerator, Dishwasher, Disposal, Gas Range, Ice Maker, Microwave, Plumbed For Gas, Range, Some Commercial Grade, Vented Exhaust Fan, Wine Cooler
  • Basement YN: No
  • Fireplaces: 7
  • Other Equipment: Home Theater

Beds/Baths

  • Full Bathrooms: 5
  • Half Bathrooms: 2
  • Total Bedrooms: 5

Exterior Features

  • Foundation: Combination
  • Fencing: Wrought Iron
  • Roof: Composition
  • Construction Materials: Brick, Rock, Stone, Stone Veneer
  • Exterior Features: Built-in Barbecue, Barbecue, Fire Pit, Garden, Lighting, Outdoor Grill, Outdoor Kitchen, Outdoor Living Area, Permeable Paving, Private Yard, Rain Gutters, Storage
  • Pool Features: None
  • Patio And Porch Features: Covered

Garage/Parking

  • Cooling System: Central Air, Ceiling Fan(s), Electric, Zoned
  • Garage Spaces: 3.0
  • Total Covered Spaces: 3.0
  • Parking Features: Additional Parking, Circular Driveway, Drive Through, Driveway, Electric Gate, Gated, Garage Faces Side
  • Attached Garage YN: Yes
  • GarageYN: Yes

Utilities

  • Sewer: Septic Tank
  • Heating: Central, Fireplace(s), Natural Gas, Zoned
  • Utilities: Electricity Connected, Natural Gas Available, Septic Available, Separate Meters, Water Available
  • Heating Yn: Yes

Condo/Co-op/Association

  • HOA Fee Includes: Association Management
  • Association Fee: 1750.0
  • Association Fee Frequency: Annually
  • Association Name: LRH Terrabella

Schools

  • Elementary School: Linda Lyon
  • High School: Heath
  • Junior High Dist: Rockwall ISD

Lot Info

  • PropertyAttachedYN: No
  • Lot Features: Back Yard, Cleared, Interior Lot, Lawn, Landscaped, Level, Many Trees, Sprinkler System
  • Lot Size Units: Acres
  • Lot Size Area: 1.018
  • Parcel Number: 000000063743
  • Lot Size Acres: 1.018
  • Lot Size Sq Ft: 44344.08

Building Info

  • Year Built: 2008
  • SeniorCommunityYN: No

Tax Info

  • Tax Lot: 9

MLS Schools

  • MiddleOrJuniorSchool: Cain

Ownership History

We collect this data history from publicly available records. To have your information removed, we recommend requesting removal directly through your county’s website.

Date Name Owned For Owner Type

Purchase Details

Closed on
Apr 23, 2009
Sold by
Bought by
Current Estimated Value
$2,916,946

Home Financials for this Owner

Home Financials are based on the most recent Mortgage that was taken out on this home.
Original Mortgage
$1,024,000
Outstanding Balance
$628,776
Interest Rate
5.14%
Mortgage Type
Purchase Money Mortgage
Estimated Equity
$2,288,170

Purchase Details

Closed on
Sep 20, 2005
Sold by
Bought by

Home Financials for this Owner

Home Financials are based on the most recent Mortgage that was taken out on this home.
Original Mortgage
$1,120,000
Interest Rate
5.88%
Mortgage Type
Purchase Money Mortgage

Purchase Details

Closed on
Aug 30, 2005
Sold by
Bought by

Home Financials for this Owner

Home Financials are based on the most recent Mortgage that was taken out on this home.
Original Mortgage
$1,120,000
Interest Rate
5.88%
Mortgage Type
Purchase Money Mortgage
Source: Public Records

Range of Values:

--
Value Increase
--
Percent Increase
--
Adjusted for Inflation
Collateral Analytics

Collateral Analytics Collateral Analytics AVMs (Automated Valuation Model) employ a number of statistical approaches combined with neighborhood-specific comparable selection guarantees the most up-to-date and precise valuations.

Not Available

Collateral Analytics does not have data for the current month. Please view the chart for historical values.

ICE

ICE Mortgage Technology ICE Mortgage Technology’s AVM (Automated Valuation Model) is a state-of-the-art online residential property valuation tool that provides a quick and accurate estimate of the value of almost any home in the U.S.

Not Available

ICE Mortgage Technology does not have data for the current month. Please view the chart for historical values.

First American

First American First American Data & Analytics’ next-generation AVM combines unrivaled data assets with a blended ensemble of valuation models to produce highly accurate, reliable valuations you can trust.

Not Available

First American does not have data for the current month. Please view the chart for historical values.

Quantarium

Quantarium Quantarium’s valuation service, repeatedly proven the industry’s most accurate and comprehensive, is supercharged with a self-learning and auto-tuning AI engine that continually becomes smarter and more accurate as it processes daily inputs from the industry’s leading RE data lake.

Not Available

Quantarium does not have data for the current month. Please view the chart for historical values.

Average Value
Not Available
List Price
Sold Price
Create a Home Valuation Report for This Property
The Home Valuation Report is an in-depth analysis detailing your home's value as well as a comparison with similar homes in the area

Home Values in the Area

Source: Public Records

Average Home Value in this Area


Source: Public Records

Purchase History

We collect this data history from publicly available records. To have your information removed, we recommend requesting removal directly through your county’s website.

Date Buyer Sale Price Title Company
-- Atc
-- None Available
-- None Available
Source: Public Records

Mortgage History

We collect this data history from publicly available records. To have your information removed, we recommend requesting removal directly through your county’s website.

Date Status Borrower Loan Amount
Open $1,024,000
Previous Owner $1,120,000
Previous Owner $188,910
Source: Public Records

Property History

We collect this data history from publicly available records. To have your information removed, we recommend requesting removal directly through your county’s website.

Date Event Price List to Sale Price per Sq Ft
06/24/2026 06/24/26 Rented $15,000 0.0% --
05/23/2025 05/23/25 For Rent $15,000 0.0% --
01/21/2025 01/21/25 Rented $15,000 0.0% --
09/18/2024 09/18/24 For Rent $15,000 -- --
Source: North Texas Real Estate Information Systems (NTREIS)

Tax History

We collect this data history from publicly available records. To have your information removed, we recommend requesting removal directly through your county’s website.

Year Tax Paid Tax Assessment Tax Assessment Total Assessment is a certain percentage of the fair market value that is determined by local assessors to be the total taxable value of land and additions on the property. Land Improvement
2025 $34,427 $2,160,402 $248,820 $1,911,582
2023 $31,408 $2,191,253 $418,200 $1,773,053
2022 $28,030 $1,558,722 $0 $0
2021 $28,336 $1,417,020 $288,000 $1,129,020
2020 $28,200 $1,372,690 $276,570 $1,096,120
2019 $28,617 $1,332,550 $285,120 $1,047,430
2018 $27,820 $1,260,490 $288,000 $972,490
2017 $27,099 $1,200,000 $288,000 $912,000
2016 $27,099 $1,200,000 $288,000 $912,000
2015 $27,973 $1,167,430 $200,000 $967,430
2014 $27,973 $1,245,910 $200,000 $1,045,910
Source: Public Records

Agents Affiliated with this Home

  • Section Image
  • Section Image
  • Section Image
See All Agents

Map

Source: North Texas Real Estate Information Systems (NTREIS)

MLS Number: 20946292

North Texas Real Estate Information Systems (NTREIS)

APN: 63743

Your Personal Tour Guide

Ask me questions while you tour the home.