
Kristen Spellman
Real Broker
(971) 715-0416
106 Total Sales
1 in Northlake-Corman
$382,000 Price
Estimated Value: $323,358
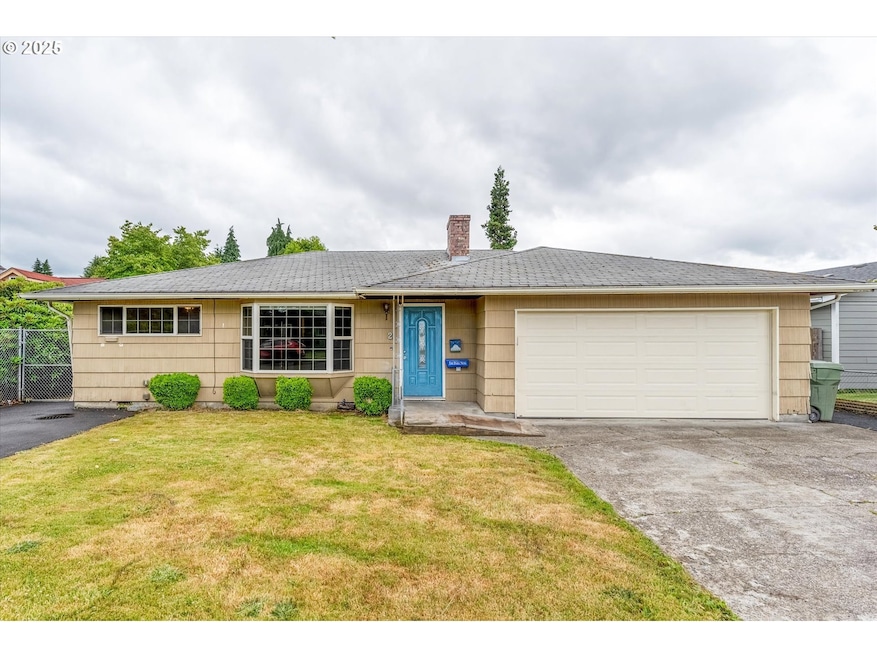
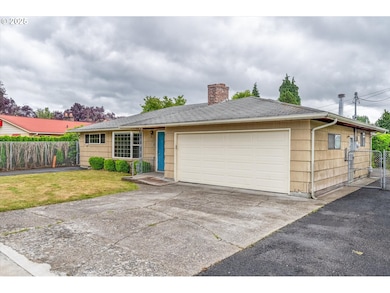
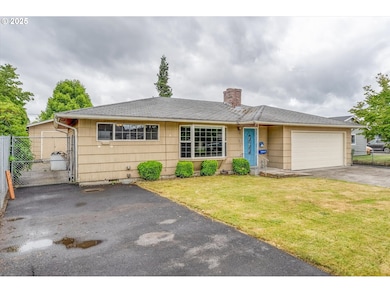
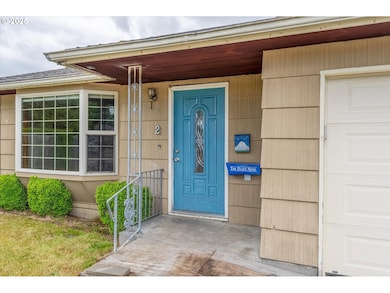
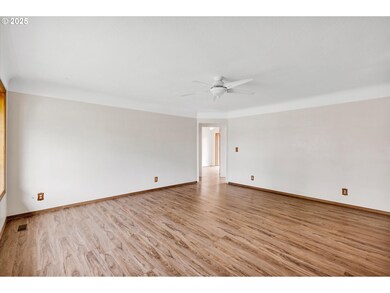
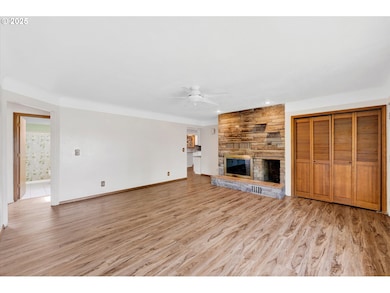
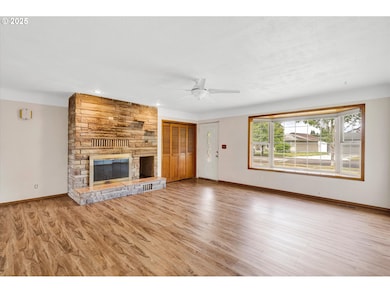
Welcome to this charming 3-bedroom, 1.5-bath Ranch-style home nestled on a cul-de-sac in the Terry Taylor neighborhood. This single-level layout offers easy living, with sliders in two bedrooms opening to a generous backyard. Bright kitchen with eating nook, stainless steel appliances, and an adjoining dining area. The living room features a fireplace, while the spacious family room is filled with natural light and warmed by a woodstove—ideal for gathering. Recent updates include fresh interior paint and vinyl plank flooring. Outside, enjoy a large storage shed, a two-car garage, and plenty of driveway parking. With a little TLC, this home is a fantastic opportunity to add your personal touch and build equity in a great location.
Last Agent to Sell the Property
Keller Williams Realty Brokerage Email: shay.howsmon@kw.com License #113783 Listed on: 06/19/2025
We collect this data history from publicly available records. To have your information removed, we recommend requesting removal directly through your county’s website.
Kristen Spellman
Real Broker
(971) 715-0416
106 Total Sales
1 in Northlake-Corman
$382,000 Price
Breezy Jennings
John L. Scott CNT
(360) 996-1754
71 Total Sales
1 in Northlake-Corman
$315,000 Price
Jesse Cope
RE/MAX Premier Group
(360) 762-3874
304 Total Sales
5 in Northlake-Corman
$390K - $455K Price Range
Chad Earhart
Windermere Northwest Living
(360) 967-9775
133 Total Sales
1 in Northlake-Corman
$59,900 Price
Mark Scroggins
Coldwell Banker Bain
(360) 703-9336
99 Total Sales
2 in Northlake-Corman
$450,000 Price Range
Elisha Jolma
Sho'me Real Estate
(360) 261-6817
98 Total Sales
4 in Northlake-Corman
$400K - $405K Price Range
We collect this data history from publicly available records. To have your information removed, we recommend requesting removal directly through your county’s website.
| Date | Buyer | Sale Price | Title Company |
|---|---|---|---|
| $345,000 | None Listed On Document | ||
| $275,000 | Fidelity National Title | ||
| -- | None Listed On Document | ||
| $72,995 | Servicelink |
We collect this data history from publicly available records. To have your information removed, we recommend requesting removal directly through your county’s website.
| Date | Status | Borrower | Loan Amount |
|---|---|---|---|
| Previous Owner | $114,500 | ||
| Previous Owner | $110,000 | ||
| Previous Owner | $93,589 | ||
| Previous Owner | $25,400 | ||
| Previous Owner | $105,500 |
We collect this data history from publicly available records. To have your information removed, we recommend requesting removal directly through your county’s website.
| Date | Event | Price | List to Sale | Price per Sq Ft |
|---|---|---|---|---|
| 06/25/2025 06/25/25 | Sold | $275,000 | -8.3% | $205 / Sq Ft |
| 06/20/2025 06/20/25 | Pending | -- | -- | -- |
| 06/19/2025 06/19/25 | For Sale | $300,000 | -- | $224 / Sq Ft |
We collect this data history from publicly available records. To have your information removed, we recommend requesting removal directly through your county’s website.
| Year | Tax Paid | Tax Assessment Tax Assessment Total Assessment is a certain percentage of the fair market value that is determined by local assessors to be the total taxable value of land and additions on the property. | Land | Improvement |
|---|---|---|---|---|
| 2025 | $1,784 | $305,630 | $46,200 | $259,430 |
| 2024 | $709 | $114,887 | $114,887 | |
| 2023 | $726 | $114,887 | $0 | $114,887 |
| 2022 | $1,097 | $176,750 | $0 | $176,750 |
| 2021 | $1,185 | $176,750 | $0 | $176,750 |
| 2020 | $1,219 | $234,460 | $42,000 | $192,460 |
| 2019 | $1,290 | $221,876 | $42,000 | $179,876 |
| 2018 | $1,362 | $195,740 | $42,000 | $153,740 |
| 2017 | $1,976 | $176,750 | $42,000 | $134,750 |
| 2016 | $1,892 | $153,230 | $40,000 | $113,230 |
| 2015 | $1,941 | $149,940 | $40,000 | $109,940 |
| 2013 | -- | $138,830 | $40,000 | $98,830 |
Seller's Agent in 2025
Shay Howsmon
Keller Williams Realty
(360) 355-7563
2 in this area
83 Total Sales
Buyer's Agent in 2025
Mike Wallin
Keller Williams Realty
(360) 560-3636
5 in this area
293 Total Sales
Source: Regional Multiple Listing Service (RMLS)
MLS Number: 439679301
APN: 0-546214
Disclaimer: Certain information contained herein is derived from information provided by parties other than Homes.com. All information provided is deemed reliable, but is not guaranteed to be accurate and should be independently verified.
The content relating to real estate for sale on this web site comes in part from the IDX program of the RMLS™ of Portland, Oregon. Real estate listings held by brokerage firms other than Ten-X are marked with the RMLS™ logo, and detailed information about these properties includes the names of the listing brokers. Listing content is copyright © 2026 RMLS™, Portland, Oregon. Some properties which appear for sale on this web site may subsequently have sold or may no longer be available. All information provided is deemed reliable but is not guaranteed and should be independently verified.
Ask me questions while you tour the home.